Completed project · Addiscombe, Croydon

More space. A complete transformation. No need to move out.

A 3.5-metre rear extension, new kitchen and bathrooms, full internal redecoration and a transformed garden — delivered while the residents remained at home.

Project value: £75,000–£150,000

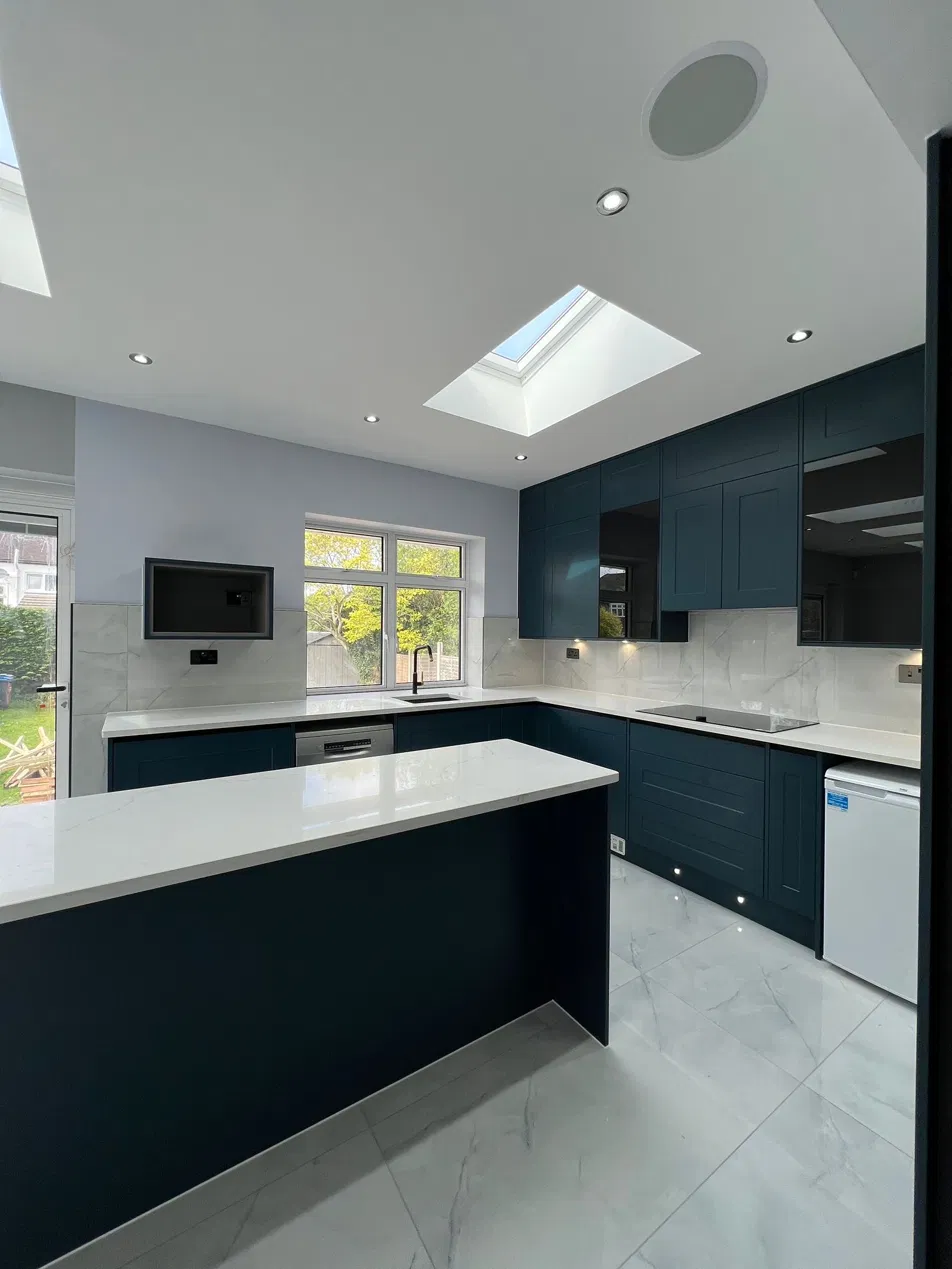
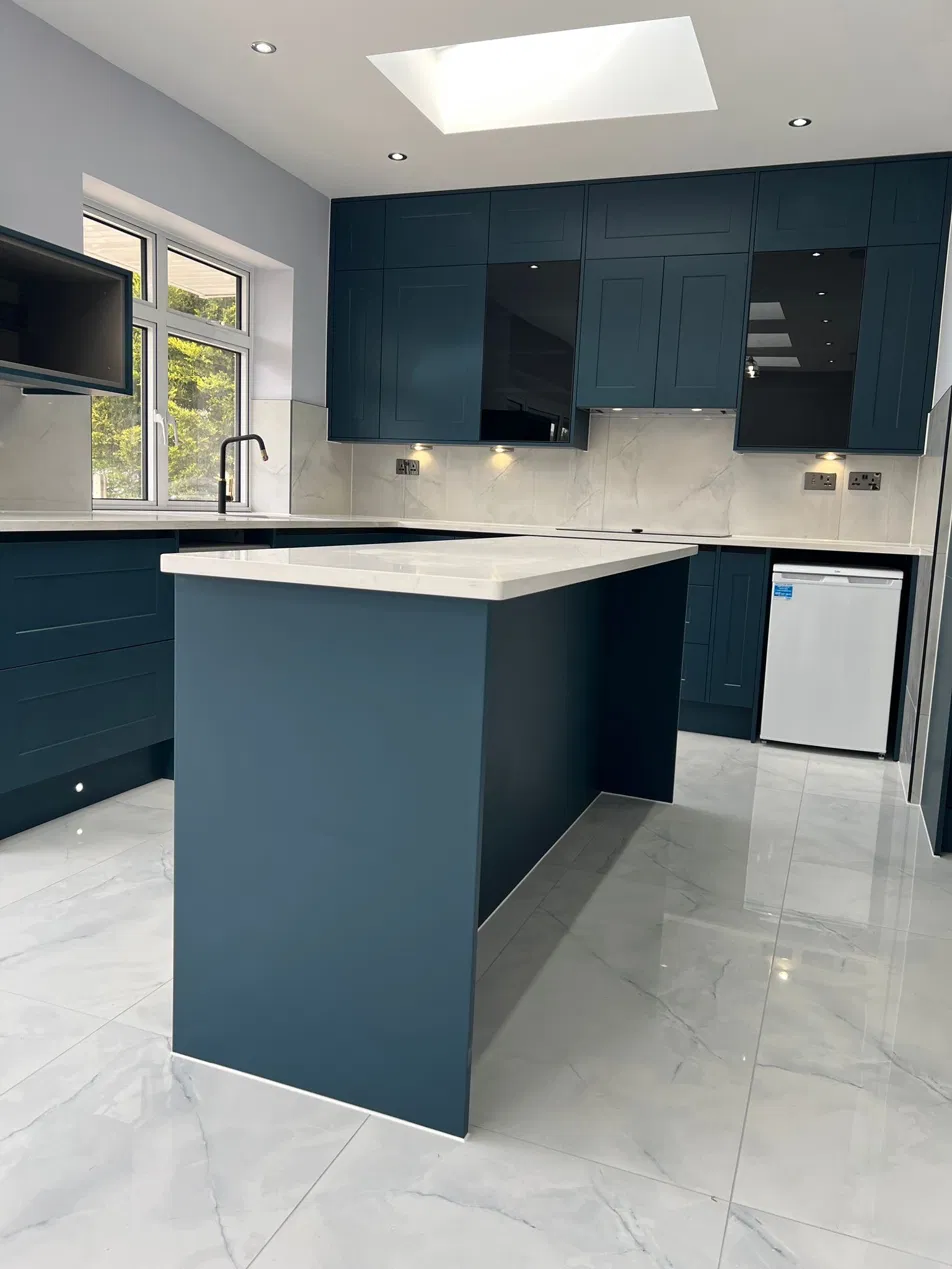
Completed kitchen, island and roof windows in the Addiscombe extension
3.5mSingle-storey rear extension
4Roof windows bringing in daylight
2 bathroomsPlus additional toilet facilities
April 2026Building Control sign-off
The brief

One home, transformed inside and out.

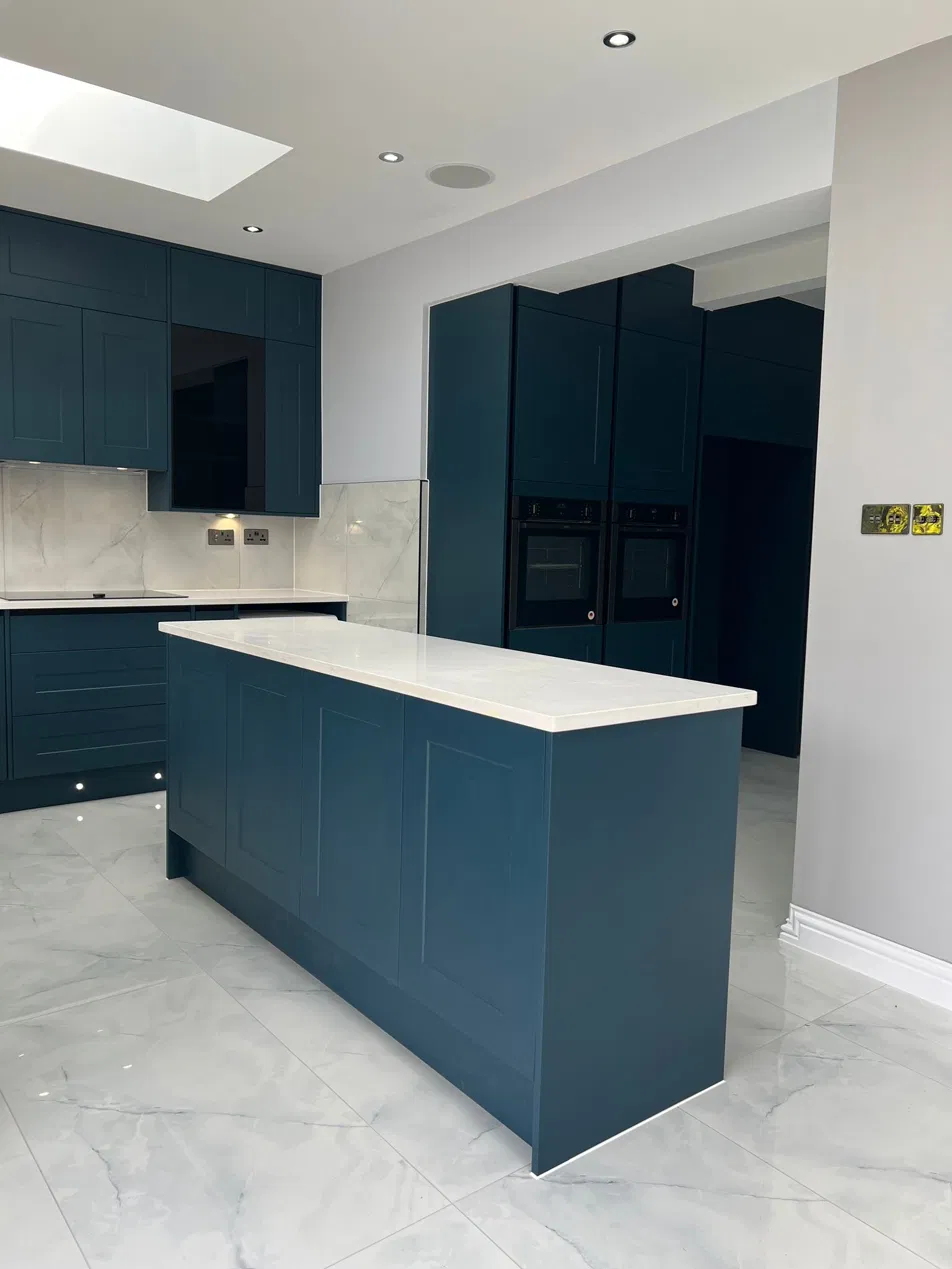
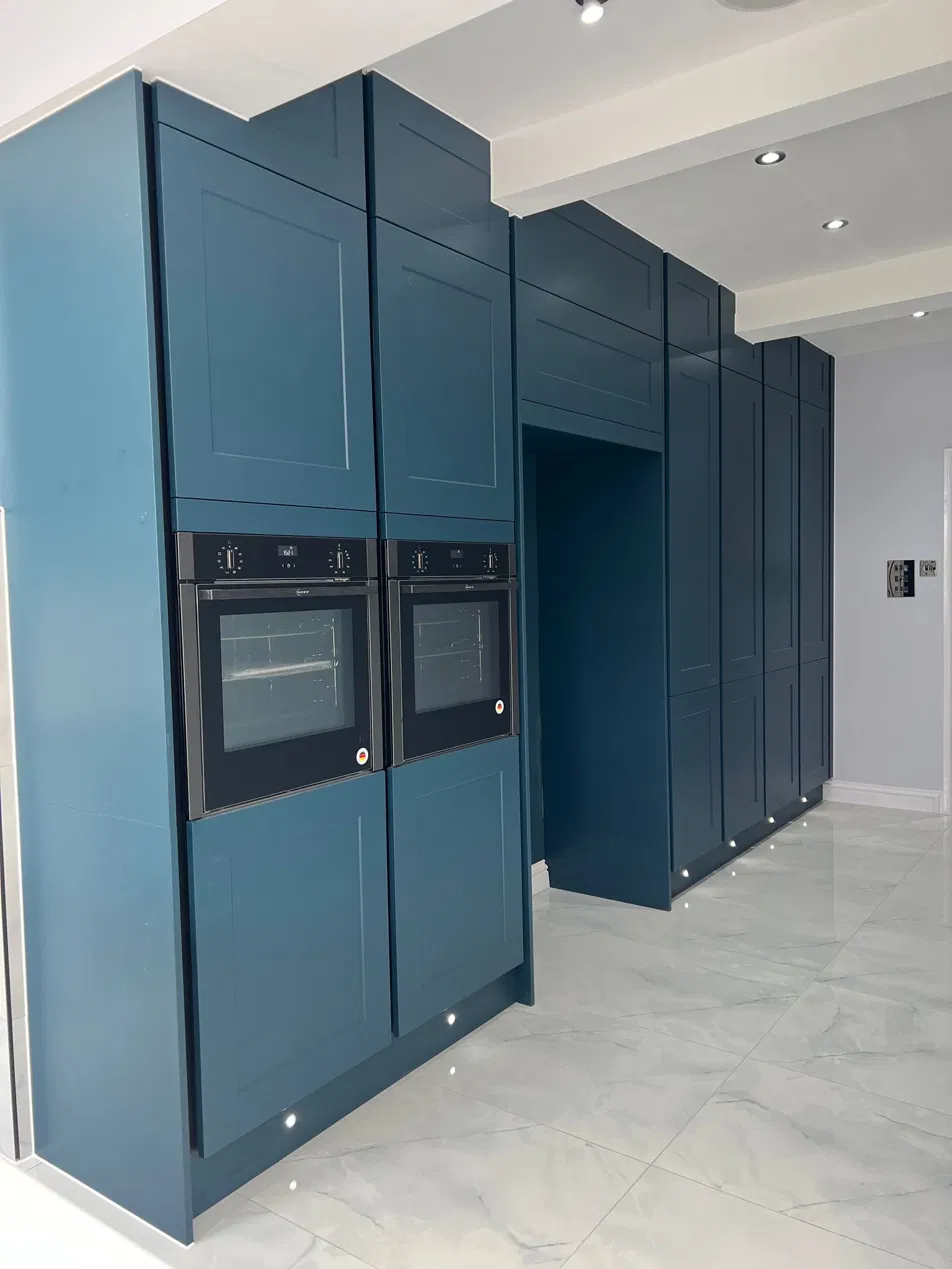
What began as a rear extension and new kitchen developed into a wider refurbishment. The new space accommodates a Howdens kitchen with an island, garden-facing sink and full-height storage. Four roof windows bring natural light into the room. Following the initial works, the owner commissioned further bathrooms, full internal redecoration and a redesigned outdoor space.

Extension & structural works3.5m single-storey extension and associated construction
Kitchen & bathroom installationHowdens kitchen, island, bathrooms and additional WC
Interior refurbishmentFlooring, redecoration and finishing works
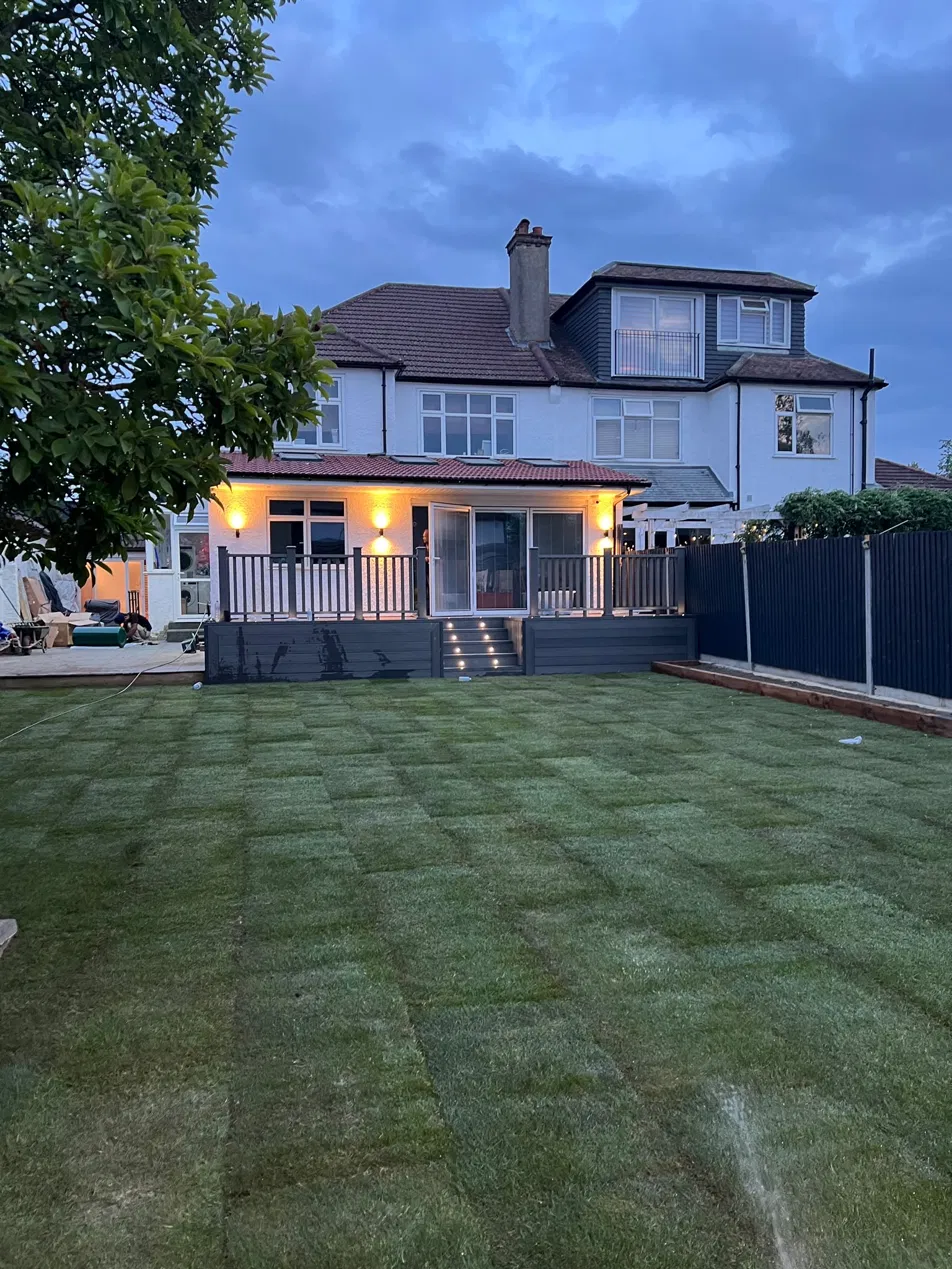
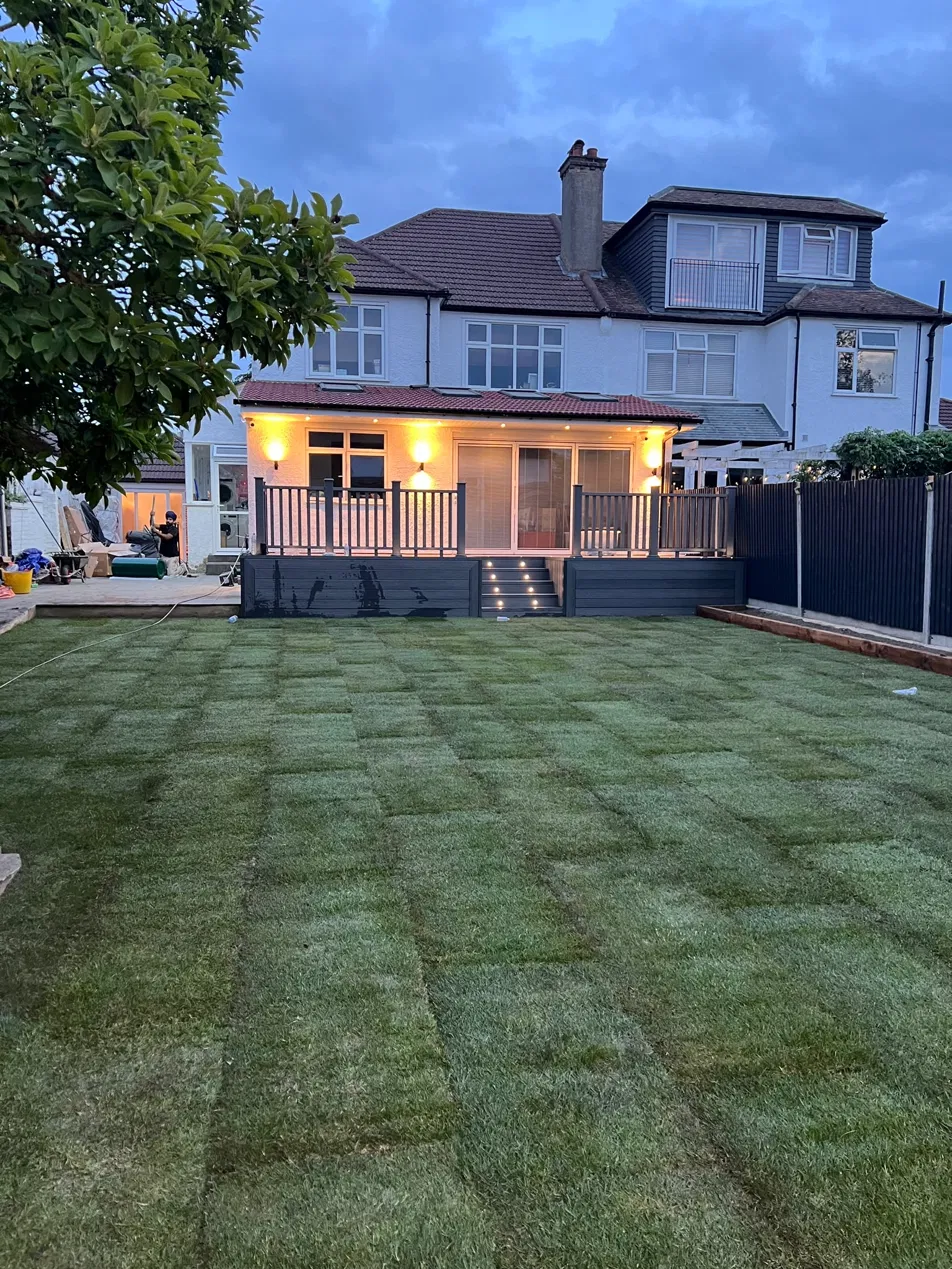
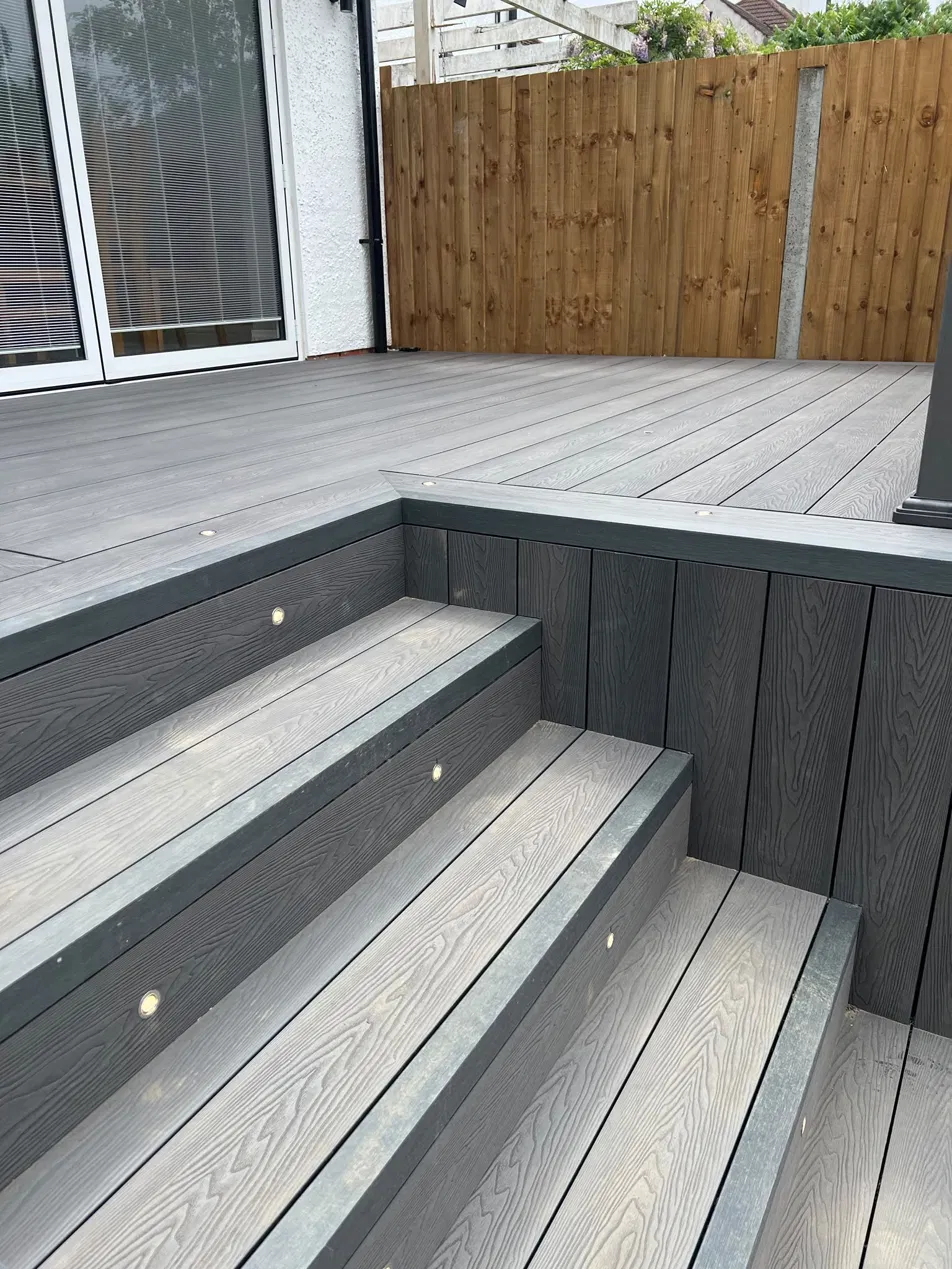
Exterior improvementsRaised decking, fencing, landscaped lawn and step lighting
The transformation

From construction to completion

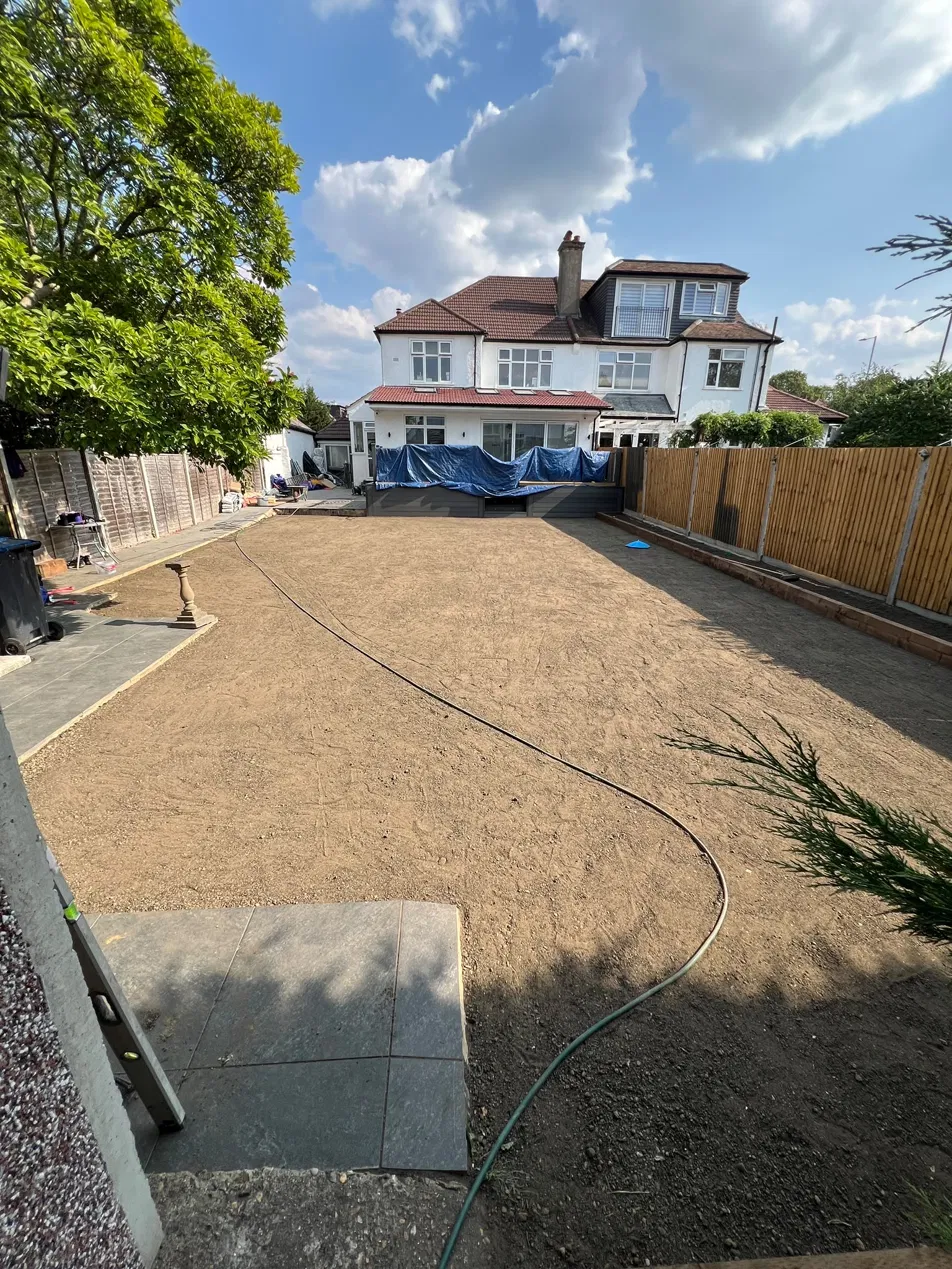
Garden preparation during the Addiscombe refurbishment
During works

Garden preparation before turfing and final landscaping.

Completed Addiscombe rear extension, decking and landscaped garden
Completed

New extension, raised decking, fencing and landscaped garden.
Craftsmanship & finishing

Details that make the difference

Project delivery

How the work progressed

01
Nov 2025

Site preparation

Protected access routes, excavation and foundations.

02
Nov 2025

Structure & drainage

Masonry, damp course and drainage works.

03
Jan–Feb 2026

Internal fit-out

Roof windows, plastering, flooring and kitchen.

04
Completed Addiscombe rear extension, decking and landscaped garden
Summer 2026

Finishing works

Bathrooms, decking, fencing and landscaping.

Resident-first delivery

Building around everyday life.

The residents remained in the property throughout the project. Our team planned each stage to maintain usable essential facilities and keep disruption manageable while construction progressed.

  • Temporary kitchen and washing facilities provided
  • A working toilet maintained throughout
  • Existing services kept in use until changeover
  • Access routes protected and work areas tidied at the end of each shift
Handover & assurance

Completed with documented sign-off.

Building Control signed off the extension in April 2026. The project evidence records EICR, gas safety and PAT documentation supplied at handover. Additional refurbishment and landscaping works continued into summer 2026.

Building ControlExtension signed off April 2026
Handover documentationEICR, gas safety and PAT records supplied
Project programmeNovember 2025 to March 2026; further works into summer
Let's discuss your plans

Considering an extension or refurbishment?

Speak to House Manage about your project requirements.

Request a project consultation →

Download Case Study

Interested in our services to get more from your property?

Case Study Download

Please fill up the form to download the case study.