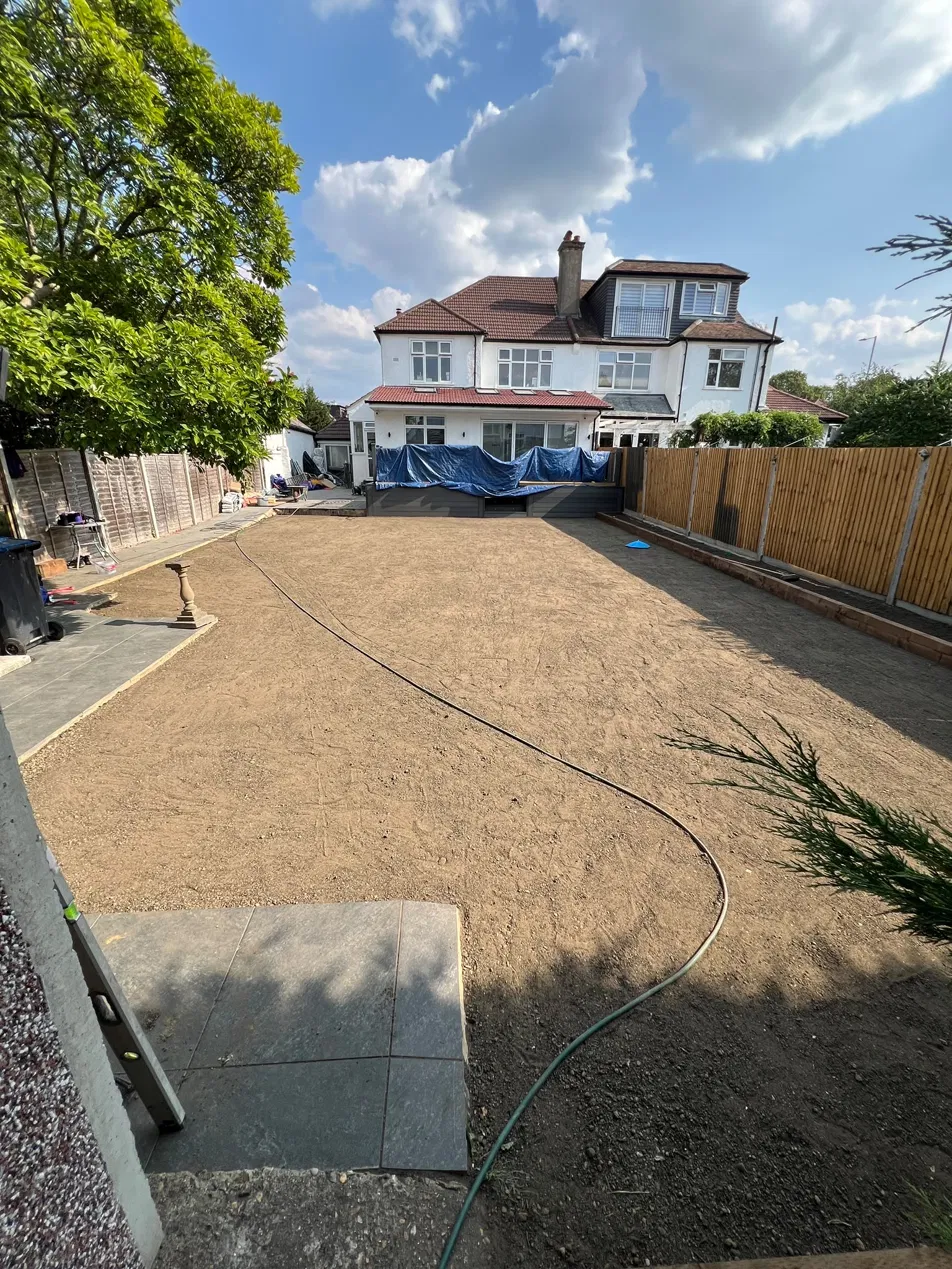
During works
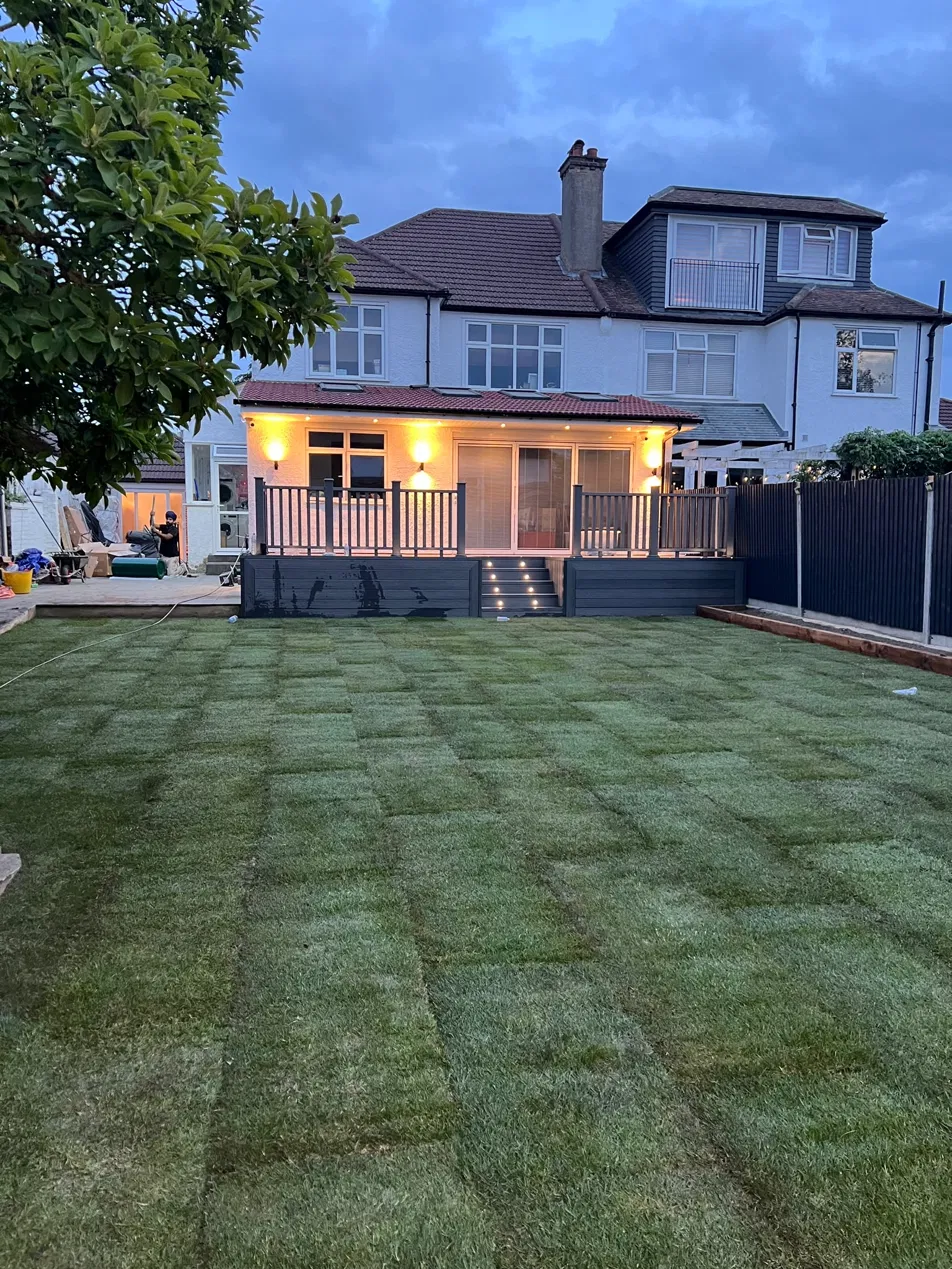
Garden preparation before turfing and final landscaping.

A 3.5-metre rear extension, new kitchen and bathrooms, full internal redecoration and a transformed garden — delivered while the residents remained at home.
Project value: £75,000–£150,000
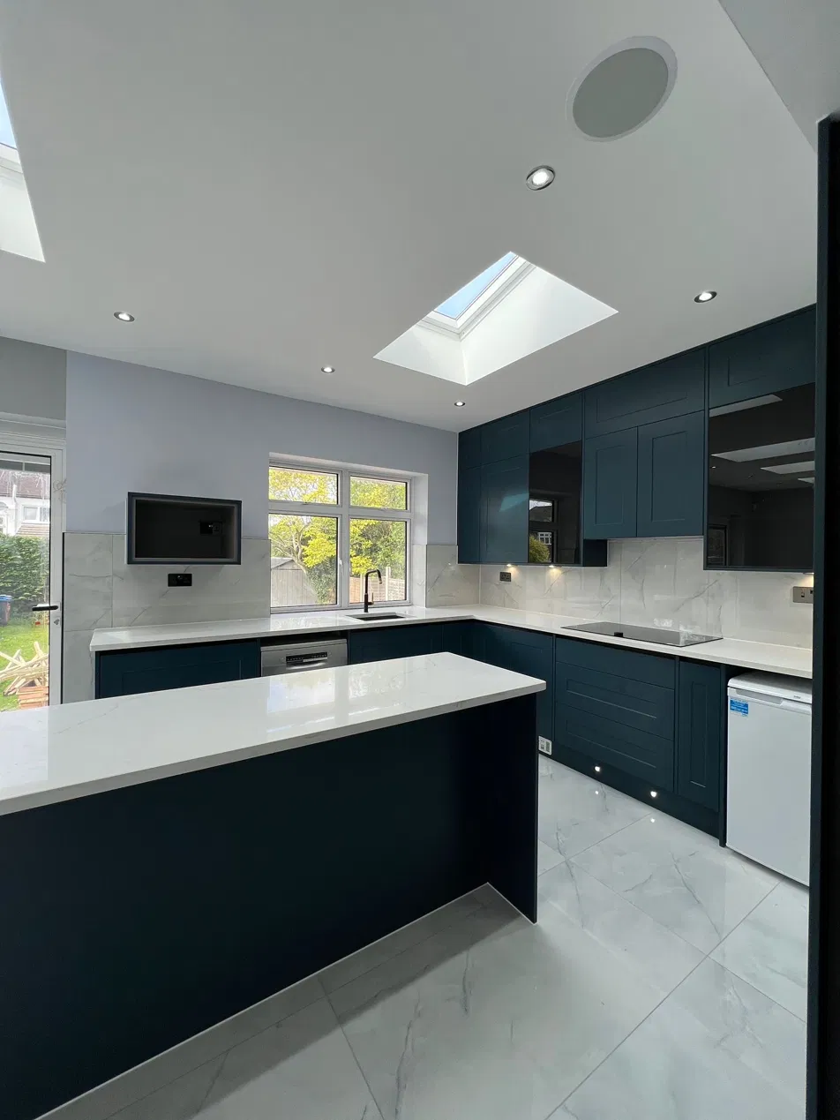
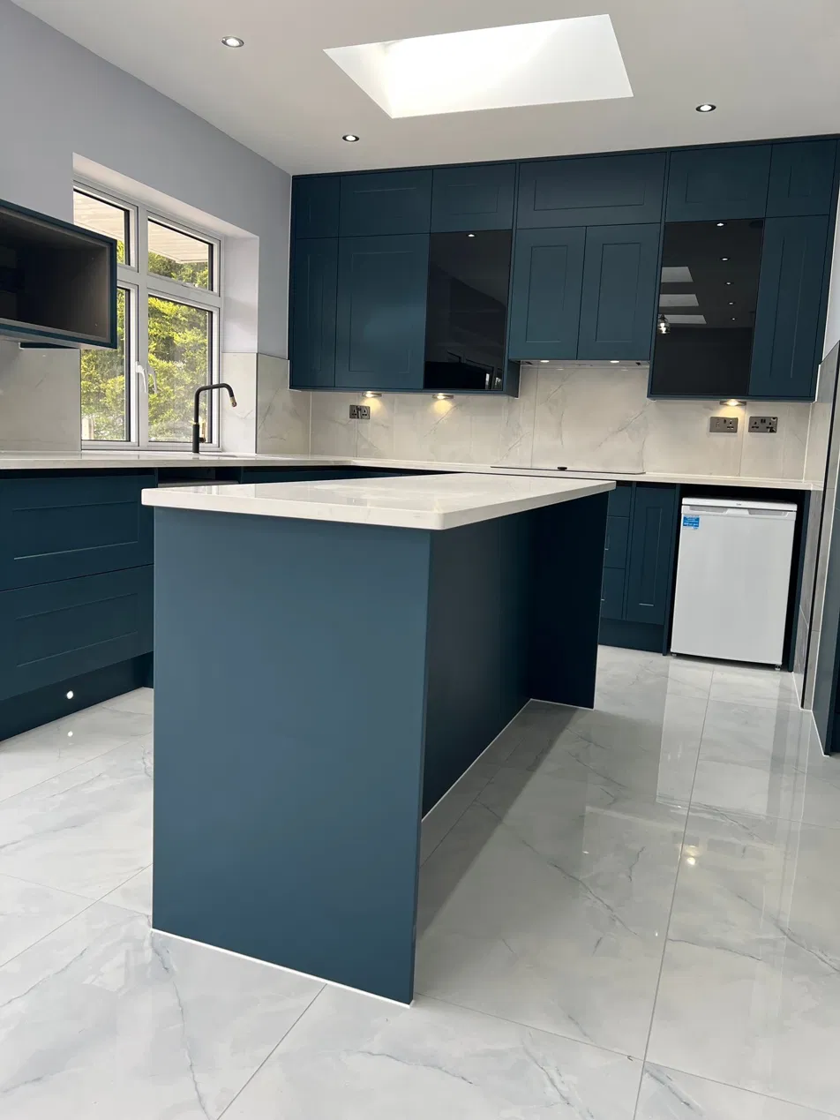
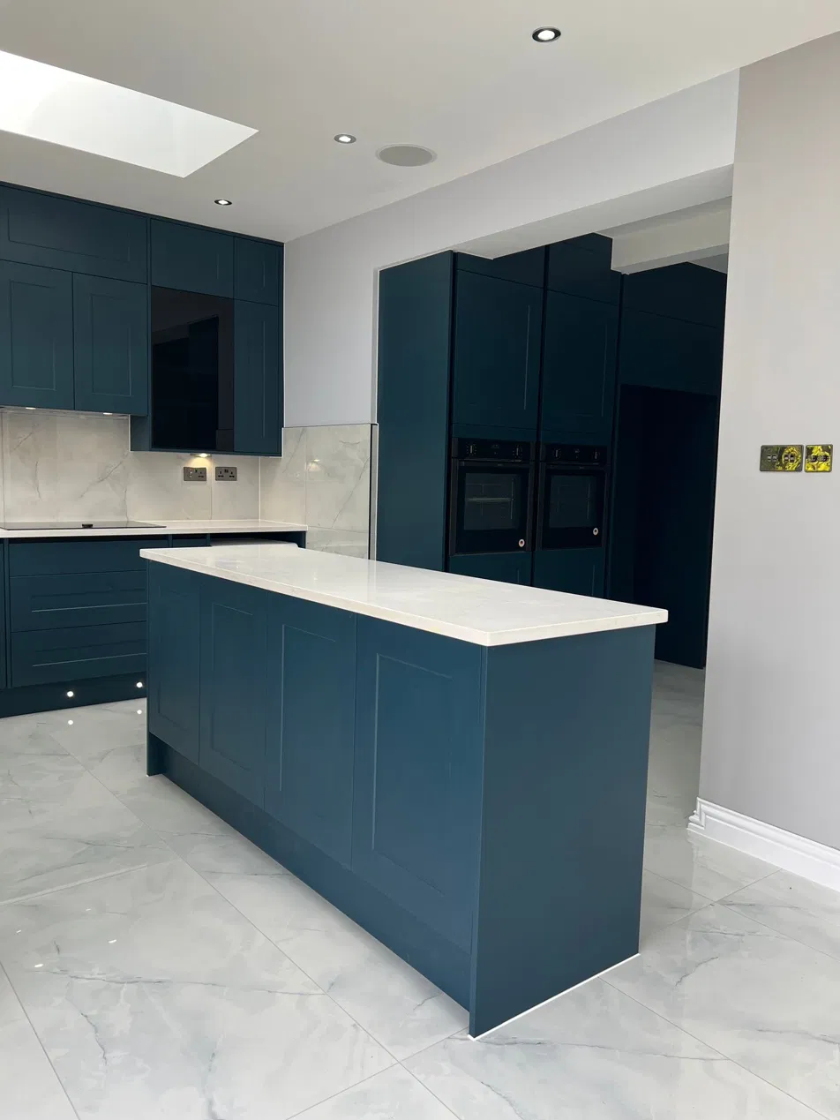
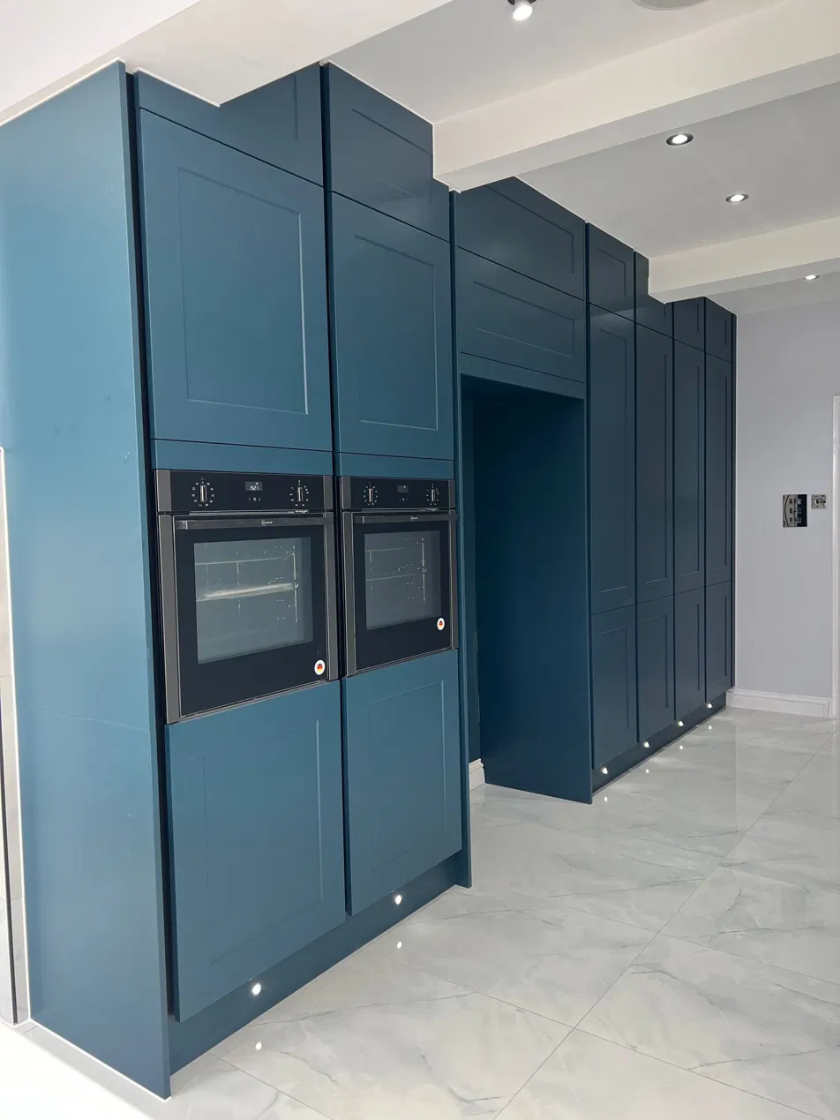
What began as a rear extension and new kitchen developed into a wider refurbishment. The new space accommodates a Howdens kitchen with an island, garden-facing sink and full-height storage. Four roof windows bring natural light into the room. Following the initial works, the owner commissioned further bathrooms, full internal redecoration and a redesigned outdoor space.
Garden preparation before turfing and final landscaping.
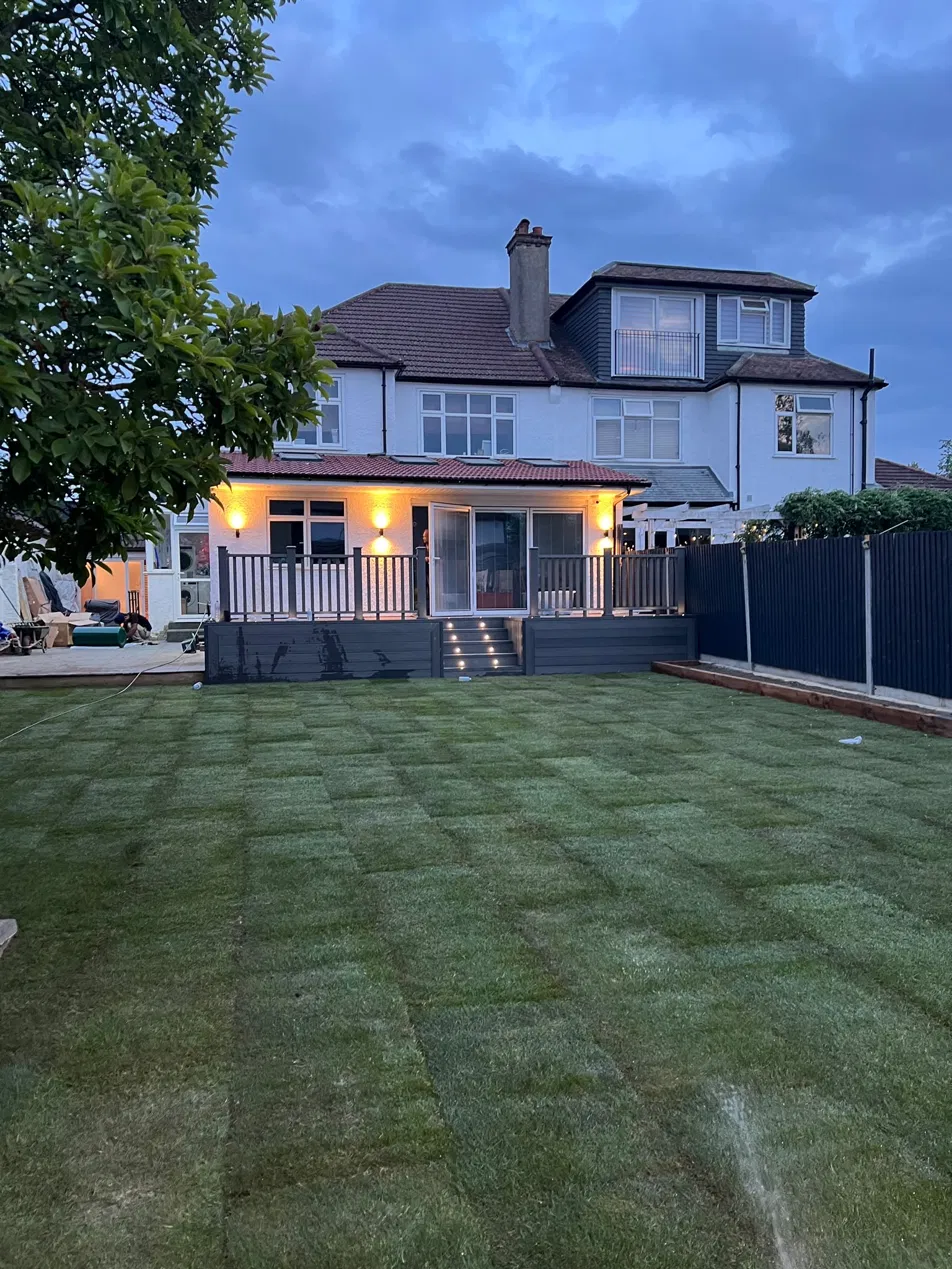
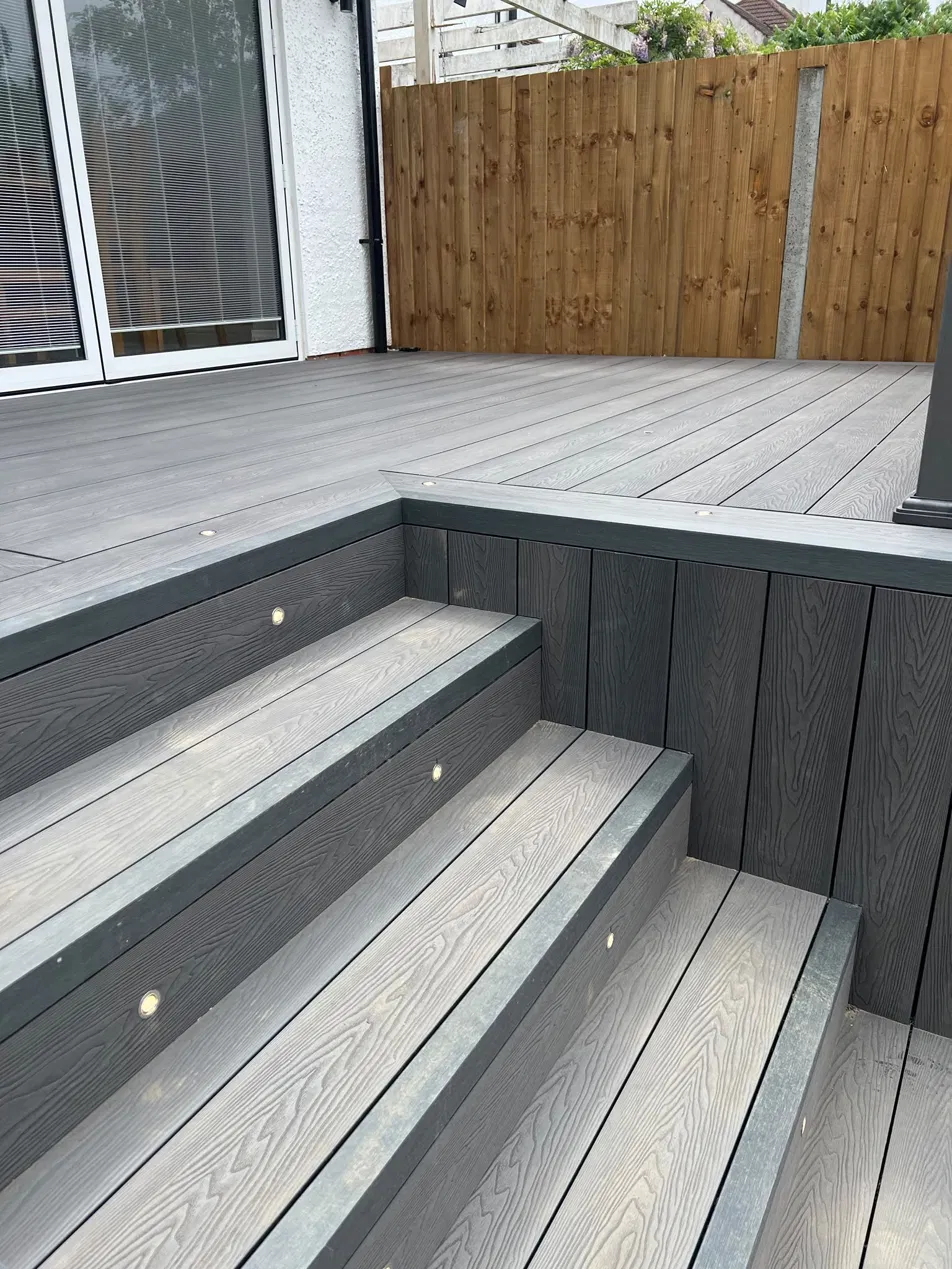
New extension, raised decking, fencing and landscaped garden.
Protected access routes, excavation and foundations.
Masonry, damp course and drainage works.
Roof windows, plastering, flooring and kitchen.
Bathrooms, decking, fencing and landscaping.
The residents remained in the property throughout the project. Our team planned each stage to maintain usable essential facilities and keep disruption manageable while construction progressed.
Building Control signed off the extension in April 2026. The project evidence records EICR, gas safety and PAT documentation supplied at handover. Additional refurbishment and landscaping works continued into summer 2026.
Speak to House Manage about your project requirements.