
Bathroom Building Regulations in England: What Applies?
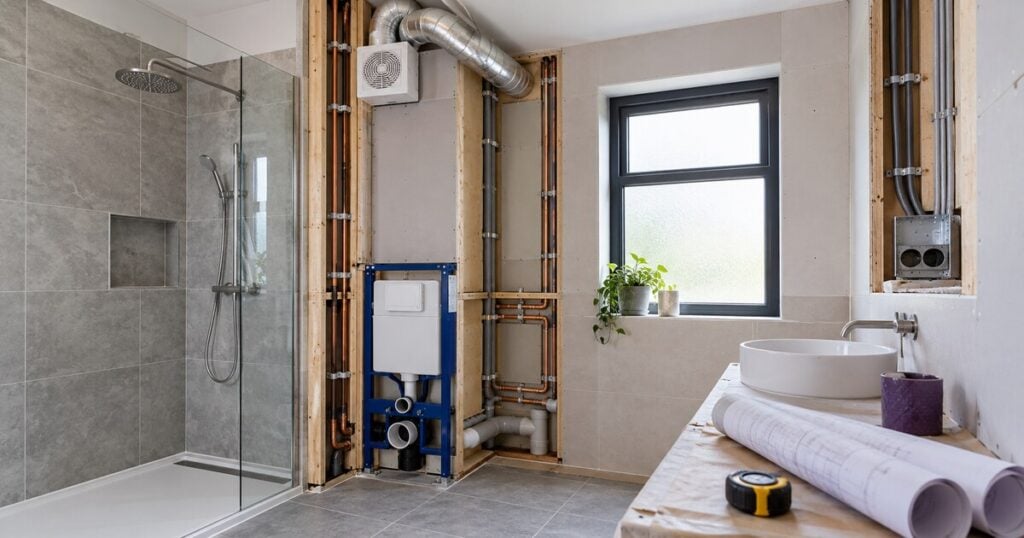
Planning a bathroom renovation in England? Learn when Building Regulations apply to plumbing, drainage, electrics, ventilation and structural work—and which certificates to keep.
HMO Bedroom Size Rules in England: Minimum Sizes and How to Measure
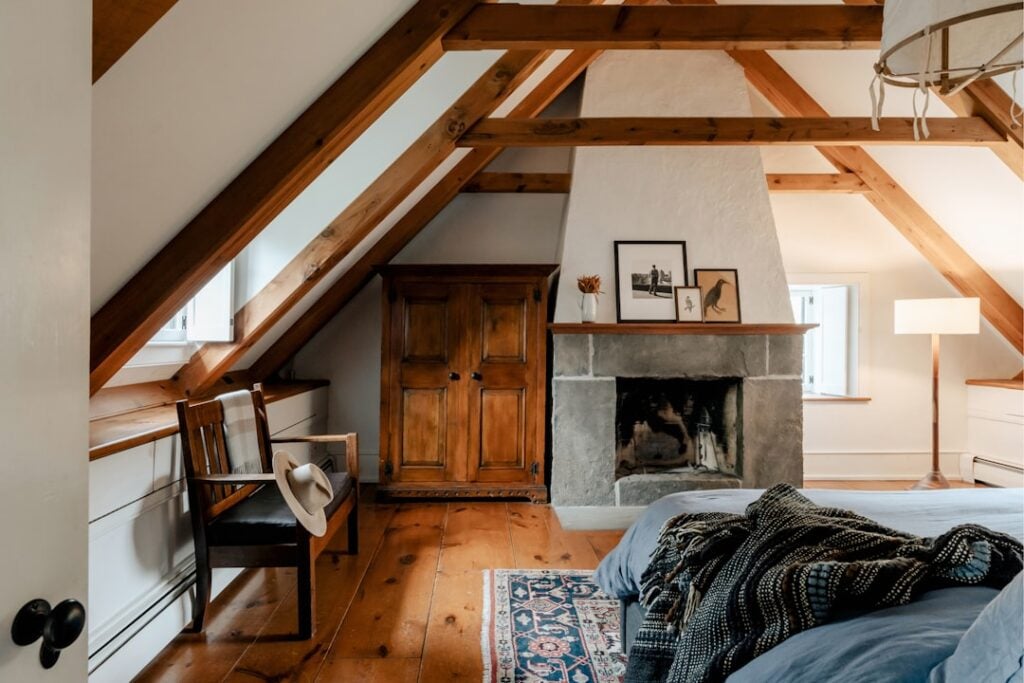
A practical guide to the minimum HMO bedroom sizes in England, including loft-room measurements, local council standards and occupancy restrictions.
Do You Need an HMO Licence? Everything Landlords Must Know

If you’re planning to rent out a property as a House in Multiple Occupation (HMO), one of the most important legal requirements to understand is HMO licensing. Many landlords ask the same question: Do I actually need an HMO licence? The answer depends on several factors, including the size of your property, the number of tenants, and your local council’s rules. In this guide, we’ll explain everything landlords must know about HMO licences in the UK, including when you need one, how to apply, costs, and common mistakes to avoid. What Is an HMO Licence? An HMO licence is a legal requirement that allows landlords to rent out a property to multiple tenants from different households. It ensures the property meets specific safety, space, and management standards set by local authorities. Licensing exists to: If you’re planning an HMO conversion, obtaining the correct licence is a critical step before renting out the property. When Do You Need an HMO Licence? In the UK, there are three main types of HMO licensing: 1. Mandatory HMO Licence You must have a mandatory licence if: This applies across England and is the most common licensing requirement. 2. Additional Licensing Some councils require licences for smaller HMOs. This may apply if: Each council sets its own rules, so always check local requirements before starting your HMO project. 3. Selective Licensing In certain areas, councils require all rental properties (not just HMOs) to be licensed. This is usually introduced to: If your property falls under selective licensing, you must apply even if it’s not a large HMO. What Happens If You Don’t Have a Licence? Operating an HMO without a required licence can lead to serious consequences. Penalties include: Local councils actively enforce licensing rules, so it’s not something landlords can ignore. How Much Does an HMO Licence Cost? HMO licence costs vary depending on your local council and property size. Typical fees include: Some councils charge additional fees for: Licences usually last 5 years, after which you must renew them. How to Apply for an HMO Licence Applying for an HMO licence involves several steps. Step 1: Contact Your Local Council Check whether your property requires a licence and which type applies. Step 2: Prepare Required Documents You will typically need: Step 3: Submit the Application Applications are usually completed online through your council’s website. Step 4: Property Inspection The council may inspect your property to ensure it meets required standards. Step 5: Approval Once approved, you will receive your HMO licence along with specific conditions you must follow. HMO Licence Conditions When you receive an HMO licence, it will include conditions that you must comply with. Common conditions include: Failure to comply can result in penalties or licence revocation. Minimum Room Size Requirements HMO licences enforce minimum bedroom sizes to prevent overcrowding. Current UK standards include: Rooms that do not meet these standards cannot be rented out. This is an important consideration when planning an HMO conversion, as it directly affects how many tenants you can accommodate. Fire Safety Requirements for HMOs Fire safety is one of the most critical aspects of HMO licensing. Typical requirements include: Your property layout must allow for safe evacuation in case of emergency. Do You Need Planning Permission as Well? HMO licensing is separate from planning permission. You may still need planning approval if: Always check planning rules before starting your project. How Long Does It Take to Get an HMO Licence? The application process usually takes: To avoid delays, ensure your application is complete and accurate. Common Mistakes Landlords Make Many landlords make avoidable mistakes when applying for an HMO licence. Not Checking Local Rules Each council has different requirements. Applying Too Late You must apply before renting out the property. Ignoring Fire Safety Standards This is one of the most common reasons for rejection. Poor Property Layout Failing to meet room size or facility requirements can prevent approval. Underestimating Costs Licensing, upgrades, and compliance all add to your budget. Is an HMO Licence Worth It? While obtaining an HMO licence involves time and cost, it is essential for legal compliance and tenant safety. More importantly, licensed HMOs can generate significantly higher rental income. Example: Standard rental income: £1,200 per month 5-room HMO: £550 per room = £2,750 per month Despite the additional regulations, the potential returns make HMOs attractive for many investors. Final Thoughts If you’re planning to operate an HMO in the UK, understanding licensing requirements is essential. In most cases, you will need an HMO licence if your property houses five or more tenants, and in many areas, even smaller HMOs require licensing. Failing to comply with these rules can result in serious penalties, so it’s always best to check with your local council before starting your project. A well-planned and fully licensed HMO conversion not only ensures legal compliance but also sets the foundation for a successful and profitable rental investment.
How Much Value Does a House Extension Add in London?

If you’re considering extending your home, one of the most important questions you’ll ask is:“How much value will a house extension actually add?” In a competitive property market like London, every square metre counts. A well-planned house extension doesn’t just give you more space—it can significantly increase your property’s market value. But how much value can you realistically expect? In this guide, we break down the numbers, factors, and strategies to help you maximise your return on investment. Average Value Added by a House Extension In London, a house extension can increase property value by: 👉 10% to 25% on average However, the exact increase depends on: For example:If your home is worth £600,000, a well-executed extension could increase its value by £60,000 to £150,000+. Types of Extensions and Their Value Impact Not all extensions add the same value. Some deliver much higher returns than others. Rear Extension (Kitchen Extension) A rear extension—especially one that creates an open-plan kitchen and living area—is highly desirable among buyers. ✔️ Best for: Side Return Extension Common in Victorian and terraced homes, this extension transforms narrow, unused space into a wider, brighter living area. ✔️ Best for: Double-Storey Extension Adds both ground-floor space and extra bedrooms or bathrooms upstairs. ✔️ Best for: Wrap-Around Extension Combines rear and side extensions for maximum impact. ✔️ Best for: Cost vs Value: Is It Worth It? While extensions add value, you need to compare the cost of building vs value added. Average Costs in London: 👉 The key is ensuring your extension adds more value than it costs. Example: 👉 Profit margin: £30,000 increase in equity Location Matters in London Location plays a huge role in determining value. High-Value Areas: Extensions in these areas often generate higher returns because: Emerging Areas: Extensions here can still add strong value, especially if the property is improved significantly. What Buyers Really Want To maximise value, your extension should match buyer expectations. Most Valuable Features: 👉 Extensions that improve functionality and lifestyle tend to add the most value. Common Mistakes That Reduce Value Not all extensions increase value—some can actually hurt it. Avoid: 👉 Always balance space with practicality. Extension vs Moving House Many homeowners compare extending vs moving. Moving Costs in London: 👉 These can easily exceed £30,000–£50,000 In many cases, extending your home is: Get Expert Advice for Maximum Value To ensure your extension delivers the best return, it’s important to work with experienced professionals. Explore expert house extension services here:👉 https://extensions.housemanage.co.uk/ Tips to Maximise Value To get the best return on your investment: Is There a Limit to Value Added? Yes—every area has a price ceiling. If similar homes in your area sell for £800,000, over-investing beyond that level may not increase value further. 👉 Always research local property prices before starting. Final Thoughts So, how much value does a house extension add in London? 👉 Typically 10% to 25%, depending on the type, design, and location. A well-planned extension can: But the key is planning carefully and making smart design choices. Ready to Add Value to Your Home? If you’re thinking about extending your property, expert guidance can make all the difference. From design to construction, the right team can help you maximise both space and value. Start your journey today and turn your home into a more valuable and functional space.
Do I Need Planning Permission for a House Extension in London?
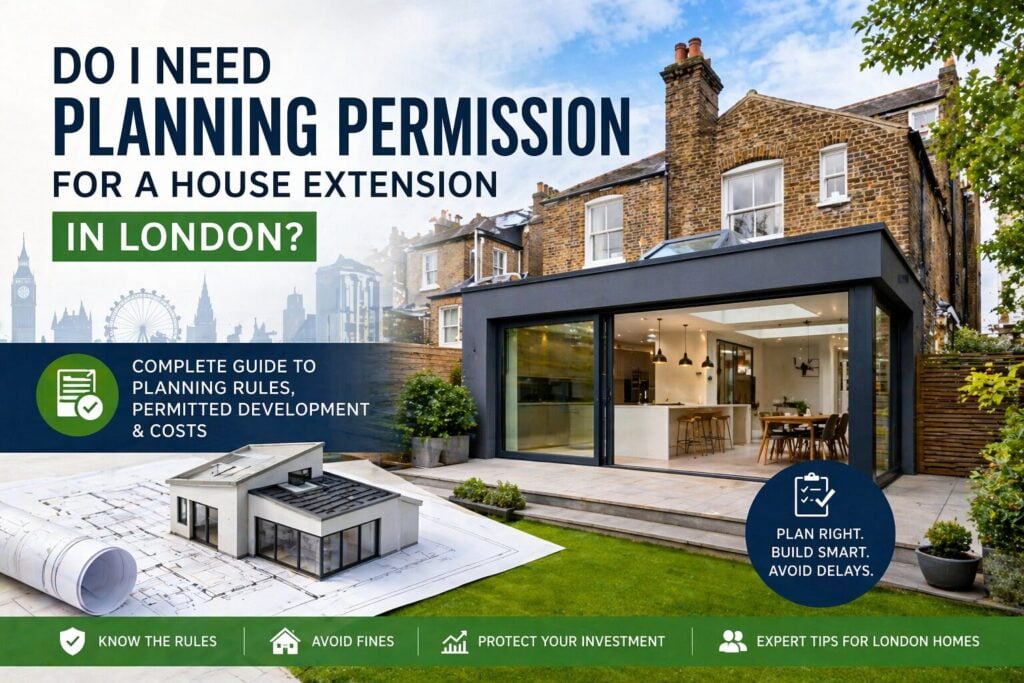
If you’re planning a house extension in London, one of the first questions you’ll likely ask is:“Do I need planning permission?” The answer isn’t always straightforward. Some extensions can be built without full planning permission, while others require formal approval from your local council. Understanding the rules early can save you time, money, and unnecessary stress. In this guide, we’ll explain everything you need to know about planning permission for house extensions in London—so you can move forward with confidence. What Is Planning Permission? Planning permission is approval from your local council that allows you to build or extend your property. It ensures that your project: However, not all extensions require full planning permission thanks to something called Permitted Development Rights. What Is Permitted Development? Permitted Development (PD) allows homeowners to carry out certain building works without applying for full planning permission. This is good news because many standard house extensions in London fall under these rules—if they meet specific criteria. When You DON’T Need Planning Permission You typically won’t need planning permission if your extension complies with Permitted Development rules. Key Conditions Include: If your project meets these requirements, you can usually proceed without full planning permission. When You DO Need Planning Permission You will need planning permission if your extension: In these cases, you must submit a planning application to your local council. Special Rules in London London properties often fall under stricter planning controls due to: If your home is in one of these categories, even small changes may require permission. 👉 Always check with your local borough council before starting work. What About Building Regulations? Even if you don’t need planning permission, you must comply with building regulations. These cover: Building regulations approval is separate from planning permission and is required for all extensions. Lawful Development Certificate (Recommended) Even if your extension falls under Permitted Development, it’s wise to apply for a Lawful Development Certificate (LDC). Why? Party Wall Agreement If your extension involves a shared wall with a neighbour, you may need a Party Wall Agreement. This applies if: It’s a legal requirement and should be arranged before construction begins. How Much Does Planning Permission Cost? In London, the typical planning application fee is: Additional costs may include: How Long Does Planning Permission Take? The standard timeline is: This is why many homeowners prefer to stay within Permitted Development limits where possible. Tips to Avoid Planning Issues To ensure a smooth process: Get Expert Help for Your Extension Planning rules can be complex, especially in London. Working with professionals ensures your project meets all legal requirements and avoids delays. If you’re considering a house extension, explore expert guidance and services here:👉 https://extensions.housemanage.co.uk/ Is It Worth Getting Planning Permission? While it may seem like extra work, getting proper approval ensures: Final Thoughts So, do you need planning permission for a house extension in London? 👉 Not always. Many extensions fall under Permitted Development rules.👉 But if your project exceeds limits or involves major changes, planning permission is required. The key is understanding the rules before you begin. With proper planning and expert support, your extension project can move forward smoothly and successfully. Ready to Start Your House Extension? The best way to avoid delays and complications is to get professional advice tailored to your property. Whether you’re at the idea stage or ready to build, expert support can help you design, plan, and complete your extension with confidence.
How Long Does a Loft Conversion Take? Complete Timeline Guide
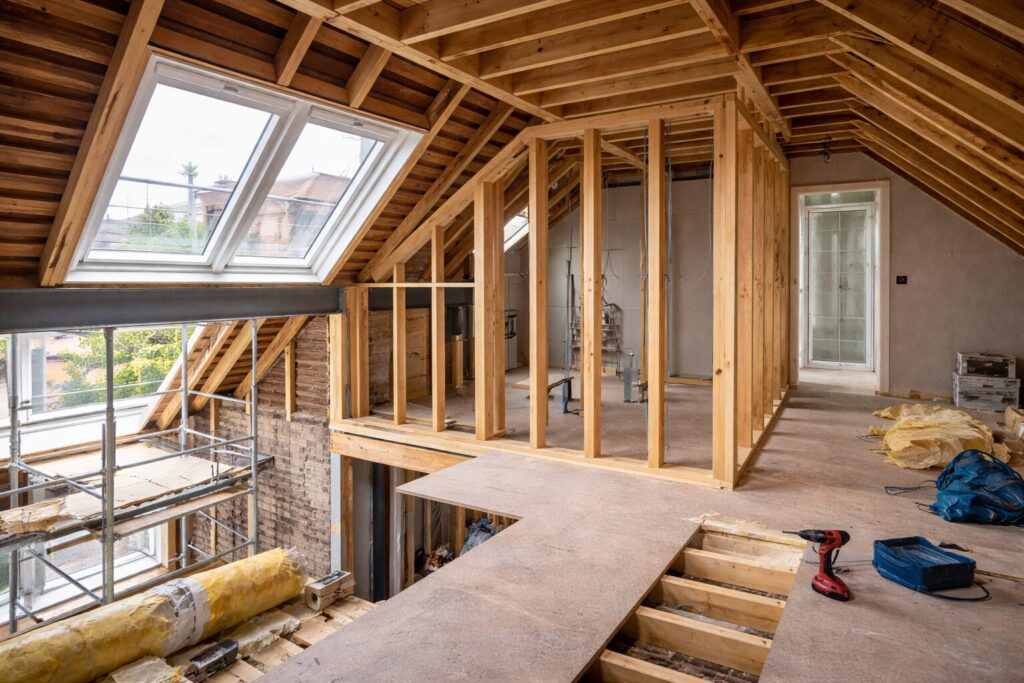
If you’re planning a loft conversion, one of the first and most important questions you’ll ask is:“How long does a loft conversion take?” Understanding the timeline helps you plan your budget, manage expectations, and prepare your home for the work ahead. While every project is different, this guide breaks down a realistic timeline for loft conversions in the UK, so you know exactly what to expect. Average Loft Conversion Timeline In most cases, a loft conversion takes: The timeline depends on factors like the type of conversion, property structure, and whether planning permission is required. Step-by-Step Loft Conversion Timeline Let’s break the process into clear stages so you can understand how the timeline works from start to finish. Initial Consultation & Survey (1–2 Weeks) This is the starting point of your project. During this stage: You’ll also receive an initial estimate and advice on the best type of conversion for your home. Design & Drawings (2–4 Weeks) Once you decide to move forward, the design process begins. This includes: This stage is crucial because it defines how your new space will look and function. Planning Permission (If Required) (4–8 Weeks) Not all loft conversions require planning permission. Factors that may require permission: Party Wall Agreement (2–6 Weeks) If your property is terraced or semi-detached, you may need a Party Wall Agreement. This involves: This stage can run alongside planning but may take longer if there are disagreements. Pre-Construction Preparation (1–2 Weeks) Before construction begins, everything is prepared: This ensures the build runs smoothly once work starts. Construction Phase (6–10 Weeks) This is where your loft is transformed into a usable space. Week 1–2: Structural Work Week 3–4: Roof & External Changes Week 5–6: Internal Build Week 7–8: Insulation & Plastering Week 9–10: Final Fix & Finishing Final Stage: Inspection & Completion (1 Week) Before your loft is ready to use: Once approved, your loft is fully ready to use. Timeline by Loft Conversion Type Different types of loft conversions take different amounts of time: Roof Light (Velux) Conversion Dormer Conversion Hip-to-Gable Conversion Mansard Conversion What Can Affect the Timeline? While most projects follow a similar schedule, delays can happen due to: Planning Delays Structural Issues Weather Conditions Material Shortages Design Changes Tips to Keep Your Loft Conversion on Schedule To ensure your project stays on track: Is the Timeline Worth It? Although a loft conversion takes a few months, the long-term benefits make it worthwhile: Final Thoughts So, how long does a loft conversion take? 👉 Construction: 6–10 weeks👉 Total process: 3–4 months Every project is unique, but with proper planning and the right team, your loft conversion can be completed efficiently and with minimal disruption. Ready to Start Your Loft Conversion? The best way to get an accurate timeline is to have your property assessed by professionals. They can provide a tailored plan based on your home, design preferences, and budget. With the right approach, your unused loft can be transformed into a beautiful, functional space—sooner than you might expect.
How Long Does a Loft Conversion Take? Timeline Explained
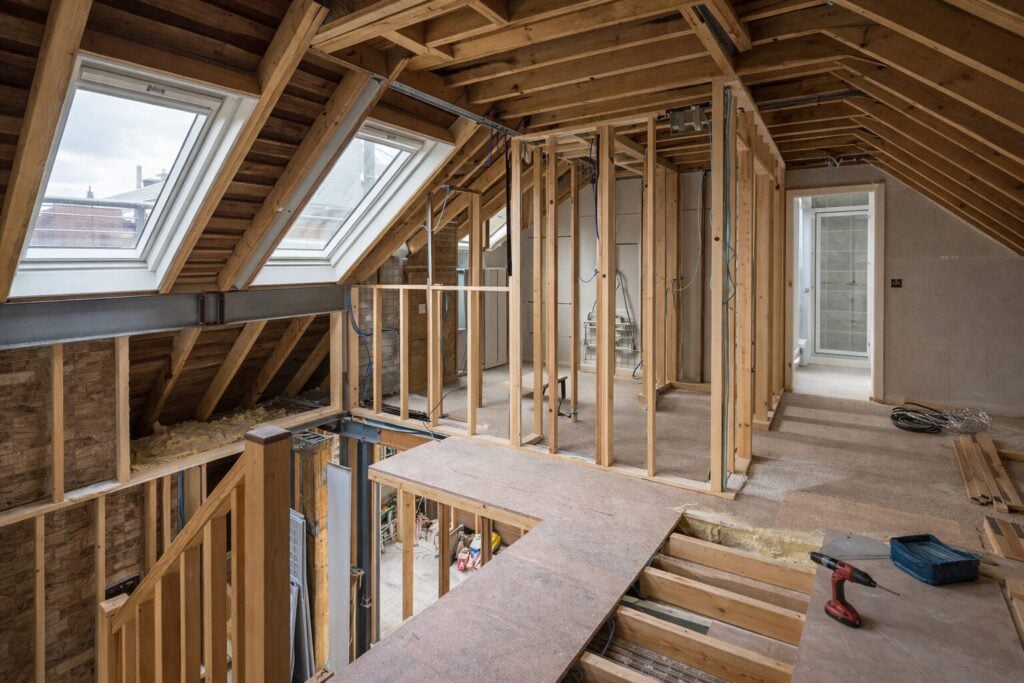
If you’re planning a loft conversion, one of the first questions that comes to mind is:“How long will it take?” Understanding the timeline is essential for planning your project, managing expectations, and avoiding unnecessary stress. While every project is different, this guide breaks down the typical loft conversion timeline in the UK, so you know exactly what to expect from start to finish. Average Loft Conversion Timeline On average, a loft conversion takes between: 👉 6 to 12 weeks for construction👉 10 to 16 weeks including planning and design The exact duration depends on factors like the type of conversion, property structure, and complexity of the design. Step-by-Step Loft Conversion Timeline Let’s break the process down into clear stages: 1. Initial Consultation & Survey (1–2 Weeks) This is where your journey begins. A professional will: At this stage, you’ll also get a rough cost estimate. 2. Design & Planning Stage (2–4 Weeks) Once you decide to move forward, the design phase begins. This includes: If planning permission is required, this stage may take longer. 3. Planning Permission (If Required) (4–8 Weeks) Not all loft conversions need planning permission. Delays can occur if revisions are needed. 4. Party Wall Agreement (2–6 Weeks) If your property is semi-detached or terraced: This process can run alongside planning but may extend timelines if disputes arise. 5. Pre-Construction Preparation (1–2 Weeks) Before construction begins: This stage ensures everything is ready for a smooth build. Construction Phase (6–10 Weeks) This is where your loft starts transforming into a living space. Week 1–2: Structural Work Begins Week 3–4: Roof Alterations & Windows Week 5–6: Internal Structure Week 7–8: Insulation & Plastering Week 9–10: Final Fix & Finishing Final Stage: Inspection & Completion (1 Week) Before you can use your new space: Once approved, your loft is ready to use. Timeline by Loft Conversion Type Different types of conversions take different amounts of time: Roof Light (Velux) Conversion 🔹 Dormer Conversion Hip-to-Gable Conversion Mansard Conversion What Can Delay a Loft Conversion? While timelines are predictable, delays can happen due to: Planning Permission Issues Structural Challenges Weather Conditions Material Delays Changes to Design Tips to Keep Your Project on Schedule To avoid delays and keep your loft conversion on track: Is It Worth the Wait? Absolutely. A loft conversion may take a few months, but the benefits are long-lasting: Learn More About Loft Conversions If you’re planning a loft conversion in London, explore modern design ideas and expert insights here:https://housemanage.co.uk/modern-house-extension-design-trends-in-london-2026-guide/ Final Thoughts So, how long does a loft conversion take? 👉 Around 6–10 weeks for construction👉 Up to 3–4 months including planning and approvals Every project is unique, but with proper planning and the right team, your loft conversion can be completed smoothly and efficiently. Ready to Start Your Loft Conversion? The best way to get an accurate timeline is to speak with professionals who can assess your property and provide a tailored plan. With the right approach, your unused loft can be transformed into a beautiful and functional space—sooner than you might expect.
Turn Your Loft into a Rental Space: Complete HMO Guide
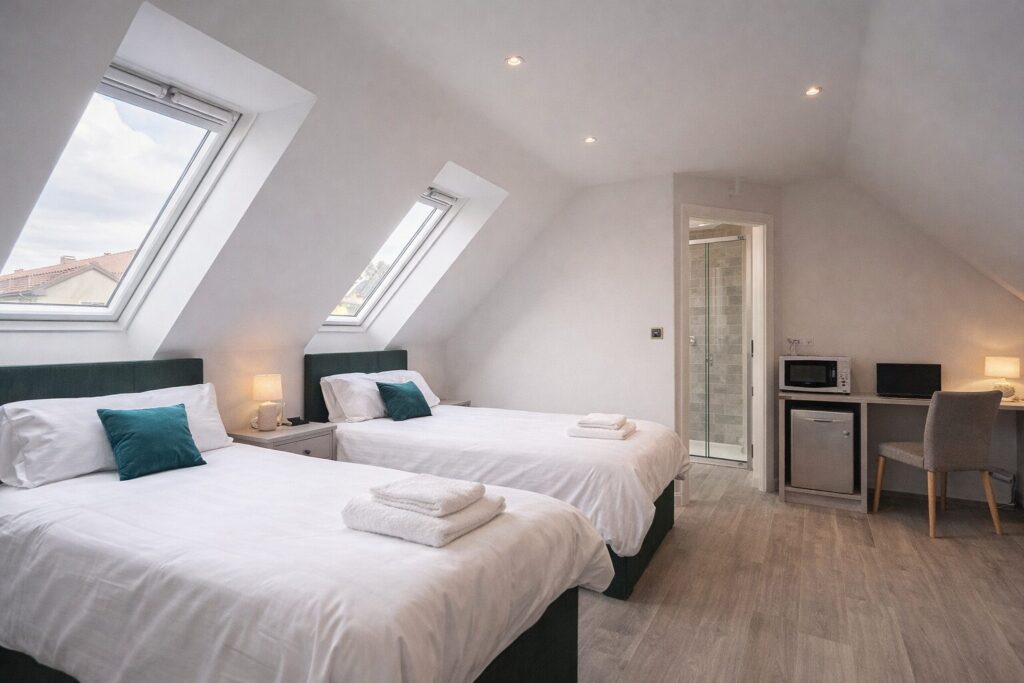
With property prices rising and rental demand increasing across London, homeowners are constantly looking for smarter ways to maximise their space and generate income. One of the most effective solutions is transforming your unused loft into a rental space—particularly as an HMO (House in Multiple Occupation). If you’re considering this route, this guide will walk you through everything you need to know—from planning and regulations to design and profitability. What Is an HMO Loft Conversion? An HMO (House in Multiple Occupation) is a property rented out to three or more tenants from different households who share facilities like a kitchen or bathroom. By converting your loft into a rental unit, you can: This approach is especially popular in London, where rental demand is consistently high. Why Convert Your Loft into an HMO? 1. Maximise Rental Income Instead of renting your home as a single unit, HMOs allow you to rent individual rooms, often generating 30–50% more income. 2. Make Use of Unused Space Your loft is often underutilised. Converting it into a rental unit turns “dead space” into a revenue-generating asset. 3. High Demand in Urban Areas Cities like London have strong demand from: 4. Increase Property Value An HMO conversion can significantly boost your property’s market value, making it a long-term investment. Planning Permission & HMO Regulations Before starting your project, it’s essential to understand the legal requirements. Planning Permission HMO Licensing You will likely need a licence if: Some councils also require licences for smaller HMOs. Building Regulations Your loft must meet strict building regulations, including: Designing Your Loft for Rental Use Design plays a crucial role in attracting tenants and maximising returns. Add an En-Suite Bathroom Tenants are willing to pay more for privacy. An en-suite can significantly increase rental value. Optimise Space Use smart layouts: Ensure Good Lighting Natural light is key: Soundproofing Essential in HMOs to ensure comfort between tenants. Explore HMO Conversion Services If you’re planning a professional HMO project, check out expert services here:HMO Conversion – https://hmo.housemanage.co.uk/ You can also read this detailed guide for step-by-step insights:https://housemanage.co.uk/hmo-conversion-in-london-step-by-step-process-explained/ Cost of Converting a Loft into an HMO The cost varies depending on design and complexity: Average Costs in London: Additional Costs: Rental Income Potential Here’s why HMO loft conversions are attractive: Example: The loft room alone can generate £700–£1,200/month, depending on location and quality. Challenges to Consider While profitable, HMO loft conversions come with challenges: Strict Regulations Compliance with fire safety and licensing is essential. Higher Initial Investment Costs are higher compared to a standard loft conversion. Management Effort Managing multiple tenants requires more time and organisation. Best Loft Conversion Types for HMOs Certain conversion styles work better for rental setups: Dormer Conversion Mansard Conversion Hip-to-Gable Conversion Tips for a Successful HMO Loft Conversion Final Thoughts Turning your loft into a rental space—especially as an HMO—is one of the smartest ways to increase income and maximise your property’s potential. While it requires careful planning, investment, and compliance with regulations, the long-term rewards can be substantial. With the right design and strategy, your unused loft can become a high-performing rental asset in one of the UK’s most competitive property markets.
Is My Loft Suitable for Conversion? A Complete Checklist for UK Homes
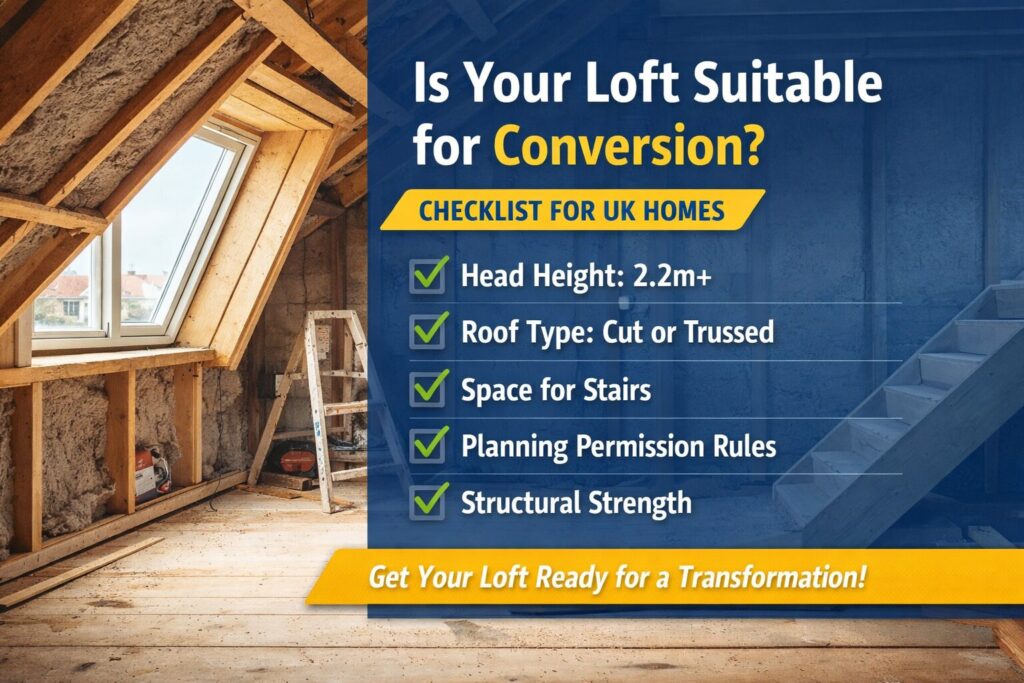
Loft conversions are one of the most effective ways to add extra space and increase the value of your home—especially in cities like London where moving can be costly and stressful. Whether you’re planning an extra bedroom, a home office, or even a rental space, the first question you need to answer is: Is your loft actually suitable for conversion? Not every loft is ready for transformation, but the good news is that many are—with the right approach. In this guide, we’ll walk you through a practical checklist used by professionals to determine whether your loft can be converted. Why Loft Suitability Matters Before you start designing or budgeting, it’s important to understand whether your loft can support a conversion. Getting this right early helps you avoid: A quick suitability check can save you time, money, and frustration later on. Loft Conversion Suitability Checklist 1. Check Your Head Height Head height is the most important factor in determining whether your loft is suitable. If your loft falls below this height, it may still be possible to convert—but it will likely require structural changes such as lowering ceilings or raising the roof, which increases costs. 2. Understand Your Roof Structure The type of roof you have plays a big role in how easy the conversion will be. Cut Roof (Traditional) Trussed Roof (Modern) 3. Assess Available Floor Space Even with good height, you need enough usable floor area. Ask yourself: A larger loft gives you more flexibility, whether you’re planning a master suite, workspace, or additional living area. 4. Check the Roof Pitch The steeper your roof, the more usable space you’ll have. A steep roof makes it easier to create a comfortable and functional room. 5. Consider Stair Access Access is essential for a safe and compliant loft conversion. You’ll need: In some cases, space-saving stair designs can be used, but standard stairs are always preferred for comfort and practicality. 6. Planning Permission and Regulations Many loft conversions fall under Permitted Development, meaning you may not need full planning permission. You typically won’t need permission if: However, planning permission is required if: Regardless, all loft conversions must comply with building regulations. 7. Check Structural Strength Your existing ceiling joists are not designed to support a living space. A conversion will require: A structural engineer will assess this and ensure everything meets safety standards. 8. Identify Obstacles Take note of anything in your loft that could affect the layout: These can often be relocated, but they may add to the overall cost. 9. Natural Light and Ventilation A well-designed loft should feel bright and comfortable. Popular options include: Natural light not only improves the living space but also adds value to your property. 10. Neighbour Considerations If your home is terraced or semi-detached, you may need a Party Wall Agreement before starting work. It’s always a good idea to: This helps prevent disputes and delays. When a Loft May Not Be Suitable In some cases, a loft may not be ideal for conversion. Common limitations include: However, these challenges don’t always mean a conversion is impossible. Solutions for Challenging Lofts If your loft doesn’t meet all the criteria, there are still several options: These options can transform even the most difficult lofts, though they may increase costs. Benefits of a Loft Conversion A loft conversion is more than just extra space—it’s a smart investment. Learn More About Loft Conversions If you’re considering a loft conversion in London, it’s important to understand the latest design trends and planning considerations. Explore this detailed guide on loft conversions London to get expert insights and inspiration:https://housemanage.co.uk/modern-house-extension-design-trends-in-london-2026-guide/ Final Thoughts Determining whether your loft is suitable for conversion is the first step toward unlocking your home’s full potential. If your loft has: …then you’re already in a strong position to move forward. Even if your loft presents some challenges, modern construction techniques and smart design solutions can often make a conversion possible. What to Do Next The best way to move forward is to get a professional assessment. An expert can evaluate your loft, recommend the best conversion type, and provide an accurate cost estimate based on your property. With the right planning, your unused loft can become one of the most valuable and enjoyable spaces in your home.
Is HMO Conversion Worth It in London? Costs, Profits & Risks

The London property market has always been one of the most competitive and lucrative in the UK. In recent years, HMO Conversion has gained significant popularity among investors looking to maximise rental income. But is it really worth it? In this guide, we break down the costs, potential profits, and risks of HMO Conversion in London, helping you decide whether this investment strategy aligns with your financial goals. What Makes HMO Conversion Attractive? An HMO Conversion involves transforming a standard residential property into a shared living space for multiple tenants. Instead of renting to a single family, landlords can rent individual rooms to different tenants. Why investors are choosing HMOs: London, with its growing population and housing shortage, provides the perfect environment for HMO investments. Understanding the Costs of HMO Conversion Before diving into profits, it’s important to understand the cost structure of an HMO Conversion. 1. Property Purchase London property prices are among the highest in the UK. The location you choose will significantly impact your investment. 2. Conversion Costs These include: Depending on the scale, conversion costs in London can range from £20,000 to £80,000+. 3. Licensing and Legal Fees 4. Furnishing and Finishing Modern tenants expect fully furnished rooms, which adds to the upfront investment. How Much Profit Can You Make? The biggest advantage of HMO Conversion is the potential for significantly higher rental yields. Example Comparison: Single Let Property: HMO Property (5 rooms): This example shows how an HMO can nearly double your rental income. Key Profit Drivers: Return on Investment (ROI) HMO properties typically offer higher yields (8–12%) compared to standard buy-to-let properties (3–5%). Although the initial investment is higher, the long-term returns often justify the costs. Risks of HMO Conversion While the benefits are attractive, HMO Conversion is not without risks. 1. Regulatory Complexity London has strict regulations, including: Failure to comply can result in heavy fines. 2. Higher Initial Costs Compared to standard buy-to-let investments, HMOs require: 3. Management Challenges Managing multiple tenants can be demanding: 4. Void Period Risks If multiple rooms are vacant at once, your income can drop significantly. How to Minimise Risks To make your HMO Conversion successful, you need a strategic approach. Tips for success: Working with experts can make a huge difference. If you’re planning an HMO Conversion, professional guidance can help streamline the process and avoid costly mistakes. Planning Your HMO Conversion Properly A well-planned project significantly increases your chances of success. If you’re new to this process, it’s essential to understand every stage involved—from feasibility to final approval. You can explore a complete breakdown here: https://housemanage.co.uk/hmo-conversion-in-london-step-by-step-process-explained/ This guide provides detailed insights into the step-by-step journey of converting a property into an HMO in London. Is HMO Conversion Right for You? HMO Conversion is ideal for: However, it may not suit those looking for: Key Advantages at a Glance ✔ Higher rental income✔ Strong demand in London✔ Better long-term returns✔ Portfolio growth opportunities Key Disadvantages to Consider ✖ Complex regulations✖ Higher setup costs✖ Intensive management✖ Risk of void periods Final Verdict So, is HMO Conversion worth it in London? The short answer: Yes—if done correctly. HMO conversions can deliver exceptional returns and consistent cash flow, but they require careful planning, compliance, and management. The higher risks and costs are balanced by the potential for significantly increased income. For investors willing to put in the effort or work with experienced professionals, HMO Conversion remains one of the most profitable property strategies in London today.