
HMO Conversion in London: Step-by-Step Process Explained
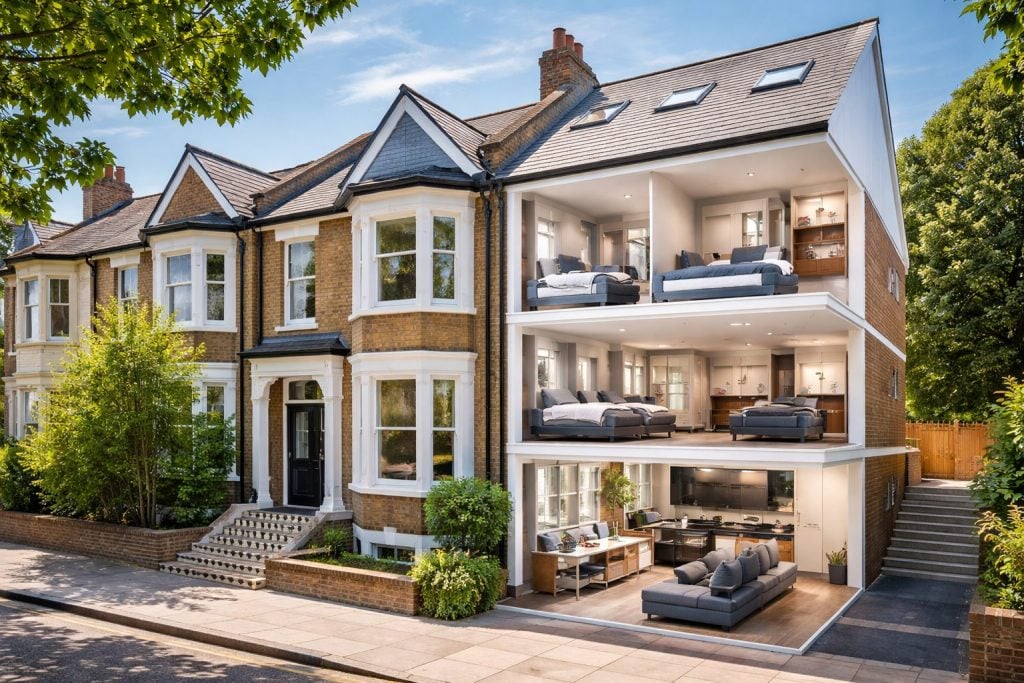
The demand for shared housing in London has grown rapidly over the past decade, making HMO Conversion one of the most profitable strategies for property investors and homeowners alike. Whether you’re looking to maximise rental yield or diversify your portfolio, converting a standard property into a House in Multiple Occupation (HMO) can be a smart move—if done correctly. In this guide, we’ll walk you through the step-by-step process of HMO conversion in London, covering everything from planning and legal requirements to design and final approval. What is an HMO Conversion? An HMO (House in Multiple Occupation) is a property rented out to three or more tenants from different households, sharing facilities such as kitchens or bathrooms. An HMO Conversion involves transforming a single-family home into a multi-tenant property that meets specific legal and safety standards. London, in particular, offers strong demand for HMOs due to its large student and professional population. Step 1: Assess the Feasibility of Your Property Before starting your HMO Conversion, it’s crucial to evaluate whether your property is suitable. Key factors to consider: Not all properties can be converted into HMOs, especially in areas with strict planning controls like Article 4 Directions, which remove permitted development rights. Step 2: Understand Planning Permission Requirements In London, planning rules for HMO Conversion vary by borough. You may need: Failing to secure proper permissions can result in fines or enforcement actions, so it’s essential to check with your local council early. Step 3: Apply for an HMO Licence Most HMOs in London require a mandatory licence, especially if: Some boroughs also have additional or selective licensing schemes, so always verify local requirements. Step 4: Design Your HMO Layout A well-designed layout is key to maximising rental income and tenant satisfaction. Important design considerations: Modern HMO tenants expect comfort and functionality, so investing in good design can significantly boost your returns. Step 5: Meet Building Regulations Your HMO Conversion must comply with UK Building Regulations to ensure safety and habitability. Key areas include: Fire safety is especially critical in HMOs, and non-compliance can lead to severe penalties. Step 6: Budget and Financing Understanding the costs involved in an HMO Conversion is essential for profitability. Typical costs include: Financing options may include: Careful budgeting ensures your project stays on track and delivers strong returns. Step 7: Carry Out the Conversion Work Once approvals are in place, you can begin the physical transformation of your property. This stage includes: Working with experienced contractors and project managers is highly recommended to avoid costly mistakes. Step 8: Final Inspections and Compliance Checks Before renting out your property, it must pass inspections to confirm compliance with all regulations. You’ll need: Only after meeting these requirements can you legally let your HMO. Step 9: Letting and Managing Your HMO With your HMO Conversion complete, the final step is to find tenants and manage the property. Consider: Many landlords choose professional management services to simplify operations and ensure compliance. Why Choose Professional Help for HMO Conversion? HMO conversions can be complex, involving multiple regulations, design considerations, and approvals. Working with experts can save time, reduce risks, and maximise your investment. If you’re planning an HMO Conversion in London, it’s worth consulting specialists who understand local regulations and market trends.
How Much Does a Loft Conversion Cost in London in 2026?
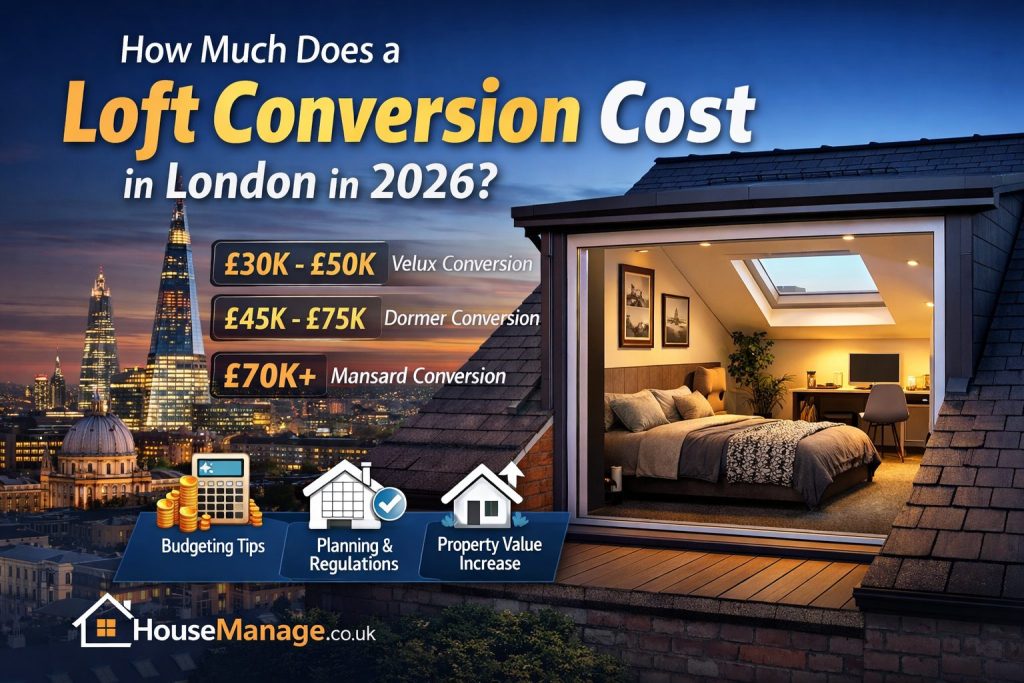
Loft conversions continue to be one of the most popular ways to add space and value to homes across the capital. With property prices in London remaining high, many homeowners are choosing to build upwards rather than move. But one of the most common questions people ask is: how much do loft conversions in London cost in 2026? In this comprehensive guide, we’ll break down average costs, factors that influence pricing, different types of loft conversions, and how to budget effectively for your project. Why Loft Conversions Are So Popular in London London homeowners face limited space and expensive relocation costs. A loft conversion offers a practical solution by transforming unused attic space into functional living areas such as bedrooms, home offices, or even rental units. Compared to other home improvements, loft conversions in London are: If you’re exploring modern ways to upgrade your home, you can also look at the latest design trends in London homes here: https://housemanage.co.uk/modern-house-extension-design-trends-in-london-2026-guide/ Average Loft Conversion Costs in London (2026) The cost of loft conversions in London varies depending on the type, size, and complexity of the project. Here’s a general breakdown: 1. Basic Rooflight (Velux) Loft Conversion This is the most affordable option and ideal for homeowners on a tighter budget. 2. Dormer Loft Conversion Dormer conversions are the most common type of loft conversions in London due to their balance of cost and space efficiency. 3. Hip-to-Gable Loft Conversion This option provides significant extra space but involves more structural work. 4. Mansard Loft Conversion Mansard conversions are the most expensive but deliver the largest increase in usable space. Key Factors That Affect Loft Conversion Costs The cost of loft conversions in London isn’t fixed—it depends on several important factors: 1. Property Size and Structure Larger homes or complex roof structures require more materials and labour, increasing costs. 2. Type of Conversion As seen above, simpler conversions like Velux are cheaper, while Mansard conversions are more expensive due to structural changes. 3. Design and Specifications High-end finishes, bespoke staircases, and premium materials can significantly raise your budget. 4. Planning Permission and Regulations While many loft conversions fall under permitted development, some require planning permission—especially in conservation areas. 5. Labour Costs in London Labour in London is typically higher than in other parts of the UK, contributing to overall project costs. Additional Costs to Consider When budgeting for loft conversions in London, don’t forget these extra expenses: These can add several thousand pounds to your total budget. Cost Per Square Metre Another way to estimate loft conversion costs is by price per square metre: This helps you calculate costs based on the size of your loft. How to Reduce Loft Conversion Costs If you’re working with a limited budget, here are some practical ways to save money: 1. Choose the Right Type of Conversion Opt for a rooflight conversion if your loft already has enough head height. 2. Keep the Design Simple Avoid overly complex layouts and expensive custom features. 3. Plan Early Proper planning reduces the risk of unexpected costs during construction. 4. Compare Quotes Always get multiple quotes from reputable contractors specialising in loft conversions in London. How Long Does a Loft Conversion Take? The timeline also affects costs, especially labour: Delays can increase costs, so working with experienced professionals is key. Do Loft Conversions Add Value? Yes—loft conversions in London are known for delivering excellent return on investment. In high-demand areas like London, this can mean tens of thousands of pounds added to your property value. Loft Conversion vs House Extension: Cost Comparison While loft conversions are cost-effective, some homeowners consider extensions as an alternative. Loft conversions are usually cheaper and less disruptive. However, for design inspiration and broader home improvement ideas, check out this guide: https://housemanage.co.uk/modern-house-extension-design-trends-in-london-2026-guide/ Is a Loft Conversion Right for You? Before starting your project, ask yourself: Answering these questions will help determine whether a loft conversion is the right investment. Final Thoughts The cost of loft conversions in London in 2026 depends on various factors, including the type of conversion, property size, and level of finish. On average, you can expect to spend anywhere from £30,000 to £110,000+, with most homeowners opting for dormer conversions as a balanced option. Despite the costs, loft conversions remain one of the smartest investments for London homeowners—offering additional living space, increased property value, and a more functional home without the hassle of moving. If you’re planning a home upgrade, combining a loft conversion with modern design ideas can maximise both comfort and value. Explore the latest trends here: https://housemanage.co.uk/modern-house-extension-design-trends-in-london-2026-guide/
What Makes a Property Suitable for an HMO Conversion?
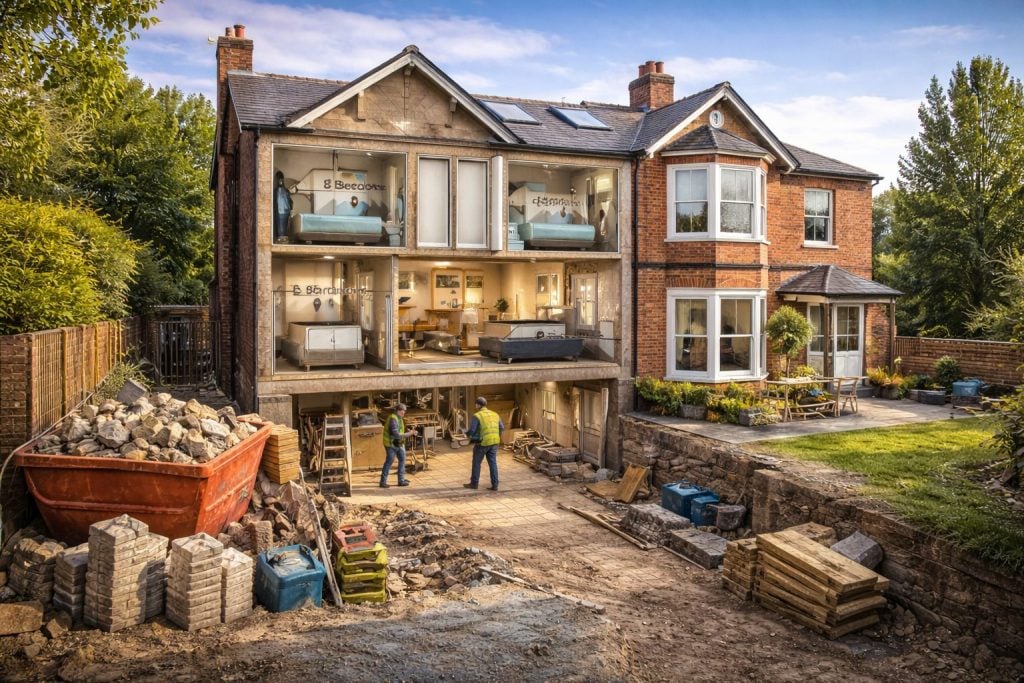
House in Multiple Occupation (HMO) properties have become one of the most popular strategies for property investors in the UK. They offer the potential for higher rental income, stronger cash flow, and stronger property yields compared to traditional buy-to-let investments. However, not every property is suitable for an HMO conversion. Choosing the right property is one of the most important decisions that will determine the success of your investment. If you’re planning an HMO conversion, it’s essential to understand which types of properties work best and what factors influence planning approval, renovation costs, and tenant demand. In this guide, we’ll explore what makes a property suitable for an HMO conversion and how investors can identify profitable opportunities. What Is an HMO Property? An HMO (House in Multiple Occupation) is a property rented to three or more tenants from different households who share facilities such as kitchens, bathrooms, or living areas. Typical HMO property types include: Because multiple tenants share the property, HMOs must comply with specific licensing rules, fire safety standards, and building regulations. When planning an HMO conversion, these requirements must be considered before purchasing the property. Why Choosing the Right Property Is Important Many first-time investors assume any house can become an HMO. Unfortunately, this is not always the case. Choosing the wrong property can result in: A property that already has a suitable layout and location will significantly reduce renovation costs and increase profitability. 1. Strong Rental Demand in the Area The first factor to consider is local rental demand. HMOs work best in areas where there is consistent demand for shared accommodation. Typical high-demand locations include: Cities with strong HMO markets include: Young professionals and students are the most common tenants for HMOs. Before starting an HMO conversion, research: High tenant demand ensures the property stays fully occupied. 2. Property Layout The layout of the property plays a major role in determining whether it can be converted into an HMO. Ideal properties usually have: For example, a 3-bedroom house with two reception rooms can often be converted into a 5-bedroom HMO with minimal structural work. Properties that require major structural alterations can significantly increase the cost of an HMO conversion. 3. Property Size Larger properties generally perform better as HMOs because they allow more tenants while still meeting legal space requirements. Typical HMO conversion examples include: Property Type Potential HMO Rooms 3-bed house 4–5 rooms 4-bed house 5–6 rooms Large terrace 6–8 rooms Large detached home 7–10 rooms However, each bedroom must meet minimum legal room size requirements. Current UK minimum bedroom sizes include: Rooms smaller than this cannot legally be rented. 4. Local Council Regulations Planning regulations vary significantly between councils. Many councils have introduced Article 4 directions, which remove permitted development rights for HMOs. This means investors must apply for full planning permission before converting a property. Before buying a property, always check: Failing to check these rules could prevent the HMO conversion entirely. 5. Space for Bathrooms and Kitchen Facilities HMO properties must provide adequate facilities for tenants. Most councils require: A suitable property should have enough room to add these facilities without overcrowding the layout. Properties with multiple floors are often easier to adapt for additional bathrooms. 6. Fire Safety Compliance Fire safety is one of the most important requirements for HMO properties. A suitable property should allow installation of: Terraced and semi-detached houses are often easier to adapt because they have simple layouts and clear escape routes. Flats or unusual layouts can require more expensive fire safety upgrades during an HMO conversion. 7. Transport and Accessibility HMO tenants often rely heavily on public transport. Properties located near: tend to attract more tenants. Accessibility is especially important for professional HMOs, where tenants may commute daily to work. 8. Structural Condition of the Property The structural condition of the property will significantly affect renovation costs. Common issues that increase costs include: Before buying, investors should arrange a professional building survey to identify potential problems. This helps avoid unexpected renovation costs during the conversion process. 9. Understanding the Target Tenant Different locations attract different types of tenants. For example: Student HMOs perform best near: Professional HMOs work well near: Understanding the target tenant allows investors to design the property appropriately. 10. Rental Yield Potential Even if the property is suitable structurally, the investment must still make financial sense. Investors should compare potential HMO income with standard buy-to-let income. Example: Standard rental income: £1,200 per month 5-room HMO: £550 per room = £2,750 per month This increase in rental income is why many investors choose HMO conversion strategies. However, HMOs also require more management and compliance. Property Types That Work Well for HMO Conversion Certain property types are particularly suitable for HMOs. Victorian Terraced Houses These often have: Large Semi-Detached Homes These properties typically offer: Former Guest Houses These may already have: This can reduce renovation costs. Properties That May Not Be Suitable Some properties can be difficult or expensive to convert. These include: These properties may require complex planning approval. Key Tips for Finding a Good HMO Property Successful HMO investors follow several important rules: ✔ Buy in areas with strong tenant demand✔ Choose properties with large bedrooms✔ Avoid properties requiring major structural changes✔ Check planning regulations before purchasing✔ Work with professionals experienced in HMO projects Proper planning reduces risk and maximises returns. Final Thoughts Not every property is suitable for an HMO conversion. The best properties combine strong rental demand, flexible layouts, sufficient room sizes, and favourable planning regulations. Investors who carefully analyse these factors can transform standard residential properties into high-yield rental investments. A well-planned HMO conversion can significantly increase rental income and deliver stronger long-term returns compared to traditional buy-to-let properties.
How Much Does an HMO Conversion Cost in the UK?
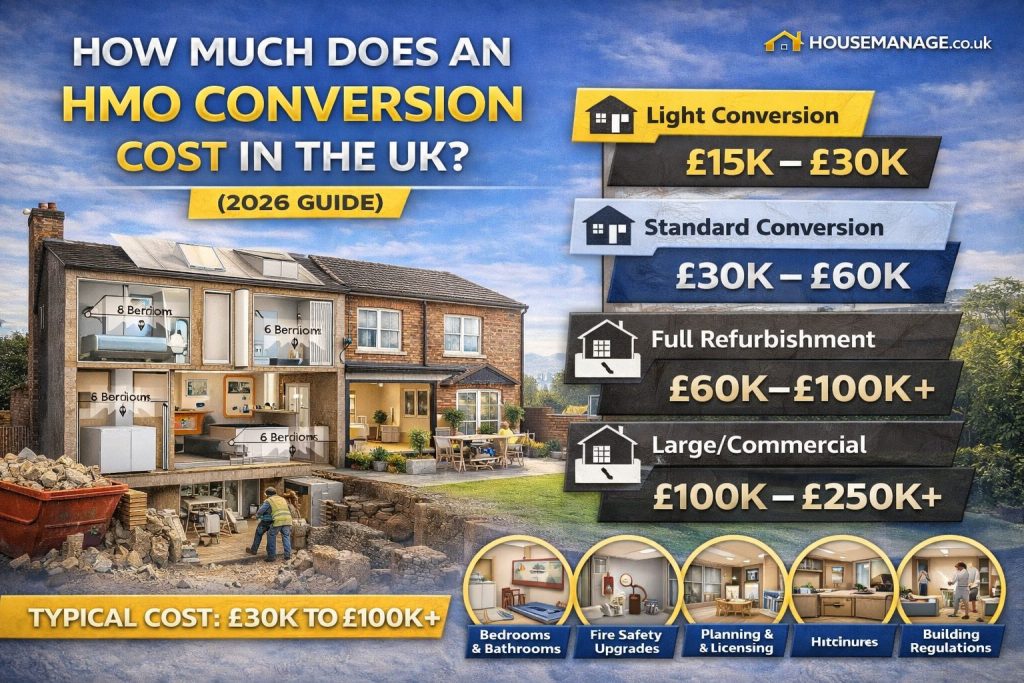
Converting a property into a House in Multiple Occupation (HMO) can significantly increase rental income compared to traditional buy-to-let investments. However, before starting such a project, one of the most important questions investors ask is: how much does an HMO conversion cost in the UK? The answer depends on several factors, including property size, location, layout changes, licensing requirements, and the level of refurbishment required. In this guide, we’ll break down the realistic costs of converting a property into an HMO in 2026 and explain what landlords should budget for before starting their project. What Is an HMO Conversion? An HMO (House in Multiple Occupation) is a property rented by three or more tenants from different households who share facilities such as kitchens, bathrooms, or living areas. An HMO conversion involves modifying a standard residential property to meet legal requirements and accommodate multiple tenants. This often includes: Because of these structural and regulatory requirements, converting a property into an HMO typically costs more than a standard refurbishment. Average HMO Conversion Costs in the UK (2026) HMO conversion costs vary widely depending on the project scope. However, most UK conversions fall within the following ranges: Conversion Type Typical Cost Light HMO conversion (cosmetic upgrades) £15,000 – £30,000 Standard HMO conversion £30,000 – £60,000 Full HMO refurbishment £60,000 – £100,000+ Large HMO / commercial conversion £100,000 – £250,000+ These costs include construction, layout changes, safety upgrades, and interior improvements but may exclude the property purchase price. For investors aiming to create high-end HMOs with ensuite rooms, budgets often exceed £80,000 – £120,000 depending on property size. Key Factors That Affect HMO Conversion Costs Every HMO project is unique. Several factors will determine the final cost. 1. Property Size and Layout The biggest cost factor is the number of rooms and the layout of the property. A typical 3-bedroom house converted into a 5-bedroom HMO will require: Larger properties require more extensive work but also generate higher rental income. Properties with awkward layouts or structural limitations may require more expensive modifications. 2. Number of Bedrooms and Bathrooms More tenants require more facilities. Typical HMO requirements include: Adding bathrooms or ensuites increases costs significantly. Average bathroom installation costs: If plumbing infrastructure needs modification, costs will increase further. 3. Fire Safety Requirements Fire safety is one of the most important legal requirements for HMOs. Mandatory upgrades usually include: Typical fire safety upgrade costs: For larger HMOs, the total fire safety upgrade can reach £5,000 – £10,000. 4. Kitchen Upgrades HMO properties require larger, more functional kitchens to accommodate multiple tenants. A standard HMO kitchen often includes: Typical HMO kitchen installation costs: 5. Furniture and Interior Design Many HMO landlords offer fully furnished rooms to attract tenants. Typical furnishing costs per room include: Average furnishing cost per room: £700 – £1,200 For a 6-bedroom HMO, furnishing costs could reach £4,000 – £7,000. 6. Planning Permission and Licensing In some areas, converting a house into an HMO requires planning permission. This depends on local council policies and Article 4 directions, which remove permitted development rights for HMOs. Typical costs include: If permission is refused, redesigning the project can add further expenses. 7. HMO Licensing Fees Most HMOs require a mandatory licence from the local council. Typical licensing costs: Licences usually last five years. Some councils charge higher fees depending on property size. 8. Building Regulations HMO conversions must comply with UK building regulations. These regulations cover: Building control fees usually range between: £700 – £2,000 These inspections ensure the property meets legal safety standards. Example HMO Conversion Budget Here’s a realistic example for a 5-bedroom HMO conversion. Property: 3-bedroom house converted into 5-bedroom HMO Cost Item Estimated Cost Structural alterations £12,000 Bathroom installation (2 bathrooms) £9,000 Kitchen installation £8,000 Fire safety upgrades £6,000 Decoration and flooring £7,000 Furniture £5,000 Planning and licensing £3,000 Total estimated cost: £50,000 This type of conversion is common among UK HMO investors. Hidden Costs Investors Should Consider Many first-time investors underestimate additional expenses. Common hidden costs include: It is wise to set aside a 10–15% contingency budget for unexpected costs. How Long Does an HMO Conversion Take? The timeline depends on project complexity. Typical timeframes include: Project Type Timeline Light refurbishment 4–6 weeks Standard HMO conversion 8–12 weeks Major structural conversion 3–6 months Planning permission or licensing delays can extend the timeline further. Is an HMO Conversion Worth the Investment? Despite the upfront cost, HMOs can produce much higher rental income than traditional buy-to-let properties. Example: Standard buy-to-let rental income: £1,200 per month 5-bedroom HMO rental income: £550 per room = £2,750 per month This can more than double rental yield. Higher rental income allows investors to achieve: However, HMOs also require more management and compliance. Ways to Reduce HMO Conversion Costs Investors can manage costs by: Choosing the Right Property Look for houses with layouts that already support multiple bedrooms. Avoiding Major Structural Changes Structural alterations significantly increase costs. Using Durable Materials HMO properties experience higher wear and tear. Planning the Layout Carefully Good design maximises room numbers while staying compliant. Common Mistakes to Avoid Many first-time HMO investors make costly mistakes. Avoid: Professional advice from architects, builders, or property consultants can help prevent expensive errors. Final Thoughts An HMO conversion in the UK typically costs between £30,000 and £100,000+, depending on the property size, layout changes, and specification level. While the initial investment can be significant, HMOs remain one of the most profitable property strategies for investors seeking strong rental yields. By carefully planning your layout, understanding licensing requirements, and budgeting realistically, you can transform a standard property into a high-performing HMO investment. For landlords willing to manage the additional responsibilities, HMO conversions can deliver substantial long-term income and strong returns in the UK property market.
Basement House Extensions in London: Are They Worth It?

If you’re running out of space but can’t extend outward or upward, a basement conversion might seem like the perfect solution. In many high-density boroughs, especially across Central and West London, homeowners are looking below ground to unlock valuable square footage. But the big question remains: are basement house extensions in London really worth it? In this guide, we’ll explore costs, planning rules, benefits, risks, and whether a basement extension makes financial and practical sense for your property. If you’re new to the extension process, you may also find this helpful:👉 https://housemanage.co.uk/the-complete-guide-to-house-extensions-in-london/ What Is a Basement House Extension? A basement extension involves either: Unlike rear or side extensions, a basement doesn’t change your home’s footprint above ground — making it particularly appealing in areas with strict planning controls. In many house extension London projects, basements are used for: Why Basement Extensions Are Popular in London London’s property prices are among the highest in the UK. In premium boroughs like Kensington, Chelsea, Westminster, and Hampstead, the value per square metre can justify the high cost of basement construction. Key reasons homeowners consider basements: For high-value homes, creating 40–100m² of additional living space can significantly boost resale value. How Much Does a Basement Extension Cost in London (2026)? Basements are the most expensive type of house extension London project. Typical 2026 costs: Costs vary depending on: Compared to a rear extension at £2,500–£3,500 per m², basements can cost nearly double. Why Basement Extensions Are So Expensive Several factors drive costs upward: 1. Excavation & Structural Engineering Digging beneath an existing home requires: This is highly technical work that requires experienced engineers. 2. Waterproofing & Drainage Basements must include: Without proper waterproofing, you risk long-term damp issues. 3. Planning & Legal Requirements Basement projects almost always require: This adds professional fees before construction even begins. Planning Permission for Basement Extensions in London Unlike many rear extensions, basement projects rarely fall under permitted development. You will typically need: Certain boroughs — including Kensington & Chelsea and Camden — have strict policies limiting basement size and depth. For full regulatory guidance, see:👉 https://housemanage.co.uk/the-complete-guide-to-house-extensions-in-london/ Before starting a house extension London basement project, always confirm borough-specific restrictions. Pros of Basement Extensions in London ✔ You Don’t Lose Garden Space In dense urban areas, preserving outdoor space is valuable. ✔ No Major Changes to Exterior Appearance This helps in conservation areas or listed properties. ✔ Significant Value Addition (In Prime Areas) In high-value postcodes, the uplift can justify the investment. ✔ Ideal for Luxury Amenities Basements are perfect for: ✔ Reduced Impact on Street Character Since changes are mostly underground, neighbour objections may focus more on construction disruption than design. Cons of Basement Extensions ✖ Very High Cost The biggest drawback. ✖ Long Construction Time Basement builds can take: ✖ Neighbour Disruption Noise, excavation, and structural work can strain neighbour relations. ✖ Planning Risk Some boroughs reject large basement proposals. ✖ Limited Natural Light Without light wells or sunken courtyards, basements can feel enclosed. How to Maximise Light in a Basement Extension Modern design solutions include: When designed properly, basement spaces can feel surprisingly bright and spacious. An experienced house extension London team can incorporate structural glazing to improve ambience. Will a Basement Extension Add Value? This depends heavily on location. In Prime Central London: In Outer London Boroughs: As a general rule:If your property value per m² is very high, basement extensions are more likely to be financially viable. Before committing, calculate: If build cost exceeds potential resale uplift, reconsider. Basement vs Rear Extension: Which Is Better? Feature Basement Extension Rear Extension Cost per m² £4,000–£7,000 £2,200–£3,500 Planning complexity High Moderate Construction time 6–12 months 3–5 months Garden impact None Reduced Value add High in prime areas Strong in most areas For many homeowners, a rear extension offers better ROI. However, if you’ve already extended or cannot expand outward, a basement may be the only viable solution. Explore expert advice on house extension London projects here:👉 https://extensions.housemanage.co.uk/ Structural & Legal Risks to Consider Basement construction carries real risks: Always: Who Should Consider a Basement Extension? Basements are best suited for: ✔ High-value central London properties✔ Homes with no outward expansion options✔ Large family houses needing luxury additions✔ Owners planning long-term occupancy✔ Homeowners with substantial renovation budgets They are generally not ideal for: ✖ Budget-conscious projects✖ Quick resale strategies✖ Smaller properties in low-value areas Realistic Example (2026 Scenario) Property: 4-bedroom townhouse in FulhamProject: 50m² basement with gym & cinema Total cost: £390,000 If property value increases by £450,000+ post-renovation, it may justify the investment. Are Basement House Extensions in London Worth It? The answer depends on three factors: In Prime Central London — yes, often worth it. In outer boroughs — usually less cost-effective than rear or double-storey extensions. Basements are not the cheapest way to gain space, but in the right property, they can be transformative. Final Thoughts A basement house extension London project is a major structural undertaking. It requires careful planning, significant investment, and expert construction management. While costs are high, the benefits can be substantial in the right postcode. Before deciding, evaluate: For expert guidance tailored to your property, explore professional house extension London services here:👉 https://extensions.housemanage.co.uk/ And for a broader overview of planning rules and extension types, visit:👉 https://housemanage.co.uk/the-complete-guide-to-house-extensions-in-london/ With the right advice and careful budgeting, a basement extension can turn unused underground space into one of the most impressive features of your London home.
Modern House Extension Design Trends in London (2026 Guide)
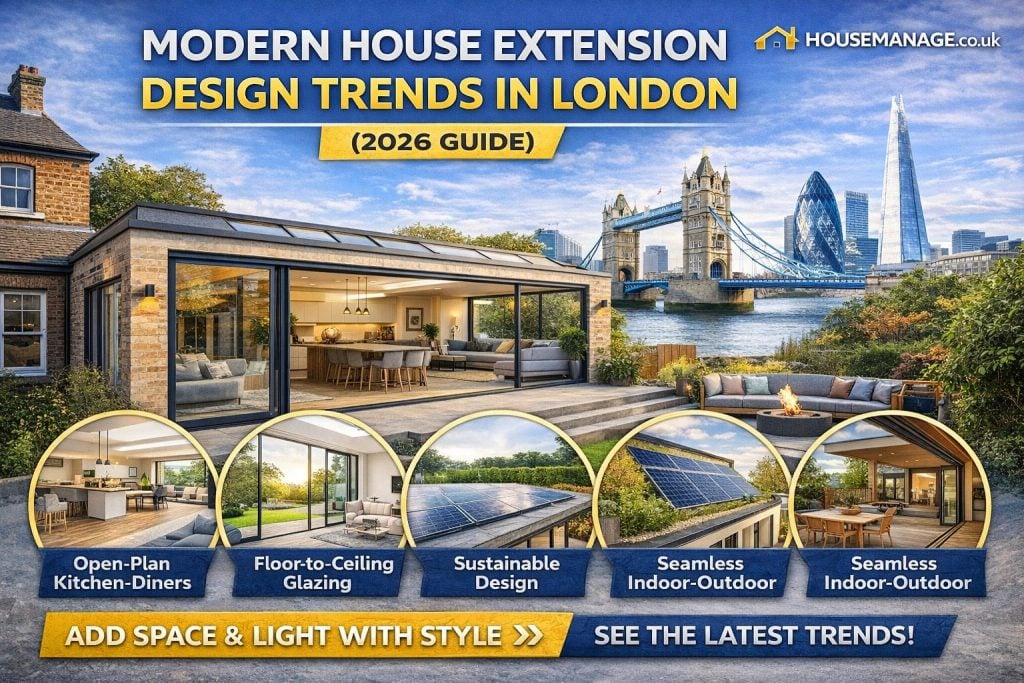
If you’re planning a house extension London, design matters just as much as budget and planning permission. In 2026, London homeowners are prioritising light, space, sustainability, and flexible living more than ever before. A modern extension is no longer just about adding square metres — it’s about transforming how your home feels and functions. Whether you live in a Victorian terrace in Clapham, a semi-detached home in Barnet, or a townhouse in Hackney, understanding the latest design trends will help you maximise both lifestyle and property value. For a complete overview of planning and costs, you can also read:👉 https://housemanage.co.uk/the-complete-guide-to-house-extensions-in-london/ Why Modern Design Matters in a London House Extension London homes often come with unique constraints: A well-designed house extension London project must balance contemporary style with existing character — while complying with borough regulations. Modern extensions today focus on: Let’s explore the leading trends shaping London extensions in 2026. 1. Open-Plan Kitchen-Diner Extensions The most requested extension style across London remains the open-plan kitchen-diner. Homeowners are removing rear walls and creating large, flowing spaces that combine: Bifold or sliding doors opening onto patios are now considered standard in modern rear extensions. Why this trend dominates: In many house extension London projects, the kitchen becomes the central hub of the home. 2. Floor-to-Ceiling Glazing and Roof Lanterns Natural light is a major priority in London homes, especially in terraced properties where side windows are limited. Popular glazing features include: Modern design embraces contrast — brick exterior paired with minimalist black-framed glazing is especially popular in South and East London. However, in conservation areas, glazing designs must align with local planning policies. Always check borough-specific rules before committing. 3. Side Return Extensions for Victorian Homes Victorian and Edwardian terraces dominate many London boroughs. These properties often have unused side alleyways — ideal for side return extensions. Modern side return trends include: Side return extensions are particularly popular because they: For tailored guidance, explore professional house extension London services that specialise in period property adaptations. 4. Sustainable & Energy-Efficient Design Sustainability is no longer optional — it’s expected. In 2026, modern extensions in London frequently include: Energy-efficient extensions reduce long-term bills and improve EPC ratings — a major factor for resale value. Many London boroughs are also encouraging low-carbon building methods as part of planning approval. 5. Seamless Indoor-Outdoor Living Post-pandemic lifestyle shifts have made outdoor integration a top design priority. Modern trends include: Even small London gardens can feel significantly larger when designed as an extension of the interior living space. 6. Double-Storey Extensions with Minimalist Aesthetic Double-storey extensions remain popular for families needing extra bedrooms or home offices. In 2026, the design trend leans toward: London planners typically prefer designs that complement the existing property rather than ultra-modern contrasts on period homes. A professional house extension London design team will ensure the structure aligns with both aesthetics and planning guidelines. 7. Basement Extensions (Where Space Is Limited) In central London boroughs such as Kensington, Chelsea, and Islington, basement extensions remain a solution for properties where outward expansion isn’t possible. Modern basement trends include: However, basement projects are complex and require specialist engineering. Planning regulations are stricter for basements due to structural and drainage considerations. 8. Home Office & Multi-Functional Spaces Hybrid working continues to influence extension design. Modern London extensions now incorporate: Rather than separate formal dining rooms, homeowners prefer adaptable spaces that evolve with lifestyle needs. 9. Contemporary Materials & Textures Material choices define the character of a modern extension. Trending materials in 2026 include: The contrast between traditional brick exteriors and sleek contemporary interiors remains highly desirable. 10. Smart Home Integration Modern extensions increasingly include smart technology such as: Incorporating these features during the build phase is more cost-effective than retrofitting later. Planning Considerations for Modern Extensions in London Before embracing bold design ideas, remember: To avoid costly mistakes, it’s essential to understand regulations before finalising design plans. For a broader overview of legal and planning processes, read:👉 https://housemanage.co.uk/the-complete-guide-to-house-extensions-in-london/ How Much Do Modern Extensions Cost in London? Design trends impact cost. As of 2026: Features that increase cost: For accurate pricing based on your borough and design vision, consult specialists in house extension London projects. Balancing Modern Style with Property Value One common mistake London homeowners make is over-modernising beyond the local market. Before committing to a bold architectural style, consider: A well-designed extension should enhance value — not limit resale appeal. Key Design Tips for a Successful London Extension ✔ Maximise natural light✔ Keep structural layout simple✔ Match brickwork carefully✔ Plan storage early✔ Consider future resale✔ Prioritise energy efficiency✔ Work with experienced London professionals Final Thoughts: Designing a Modern House Extension in London A successful house extension London project in 2026 blends style, practicality, and compliance. Modern trends focus on light-filled spaces, sustainable materials, flexible layouts, and seamless garden integration — all while respecting London’s unique architectural character. Whether you’re planning a side return in Wandsworth, a rear extension in Hackney, or a double-storey addition in Barnet, thoughtful design will determine both your enjoyment and your return on investment. And for a full overview of planning, budgeting, and timelines, don’t miss:👉 https://housemanage.co.uk/the-complete-guide-to-house-extensions-in-london/ With the right design approach, your extension won’t just add space — it will redefine how you live in your London home.
How Much Does a House Extension Cost in London in 2026?
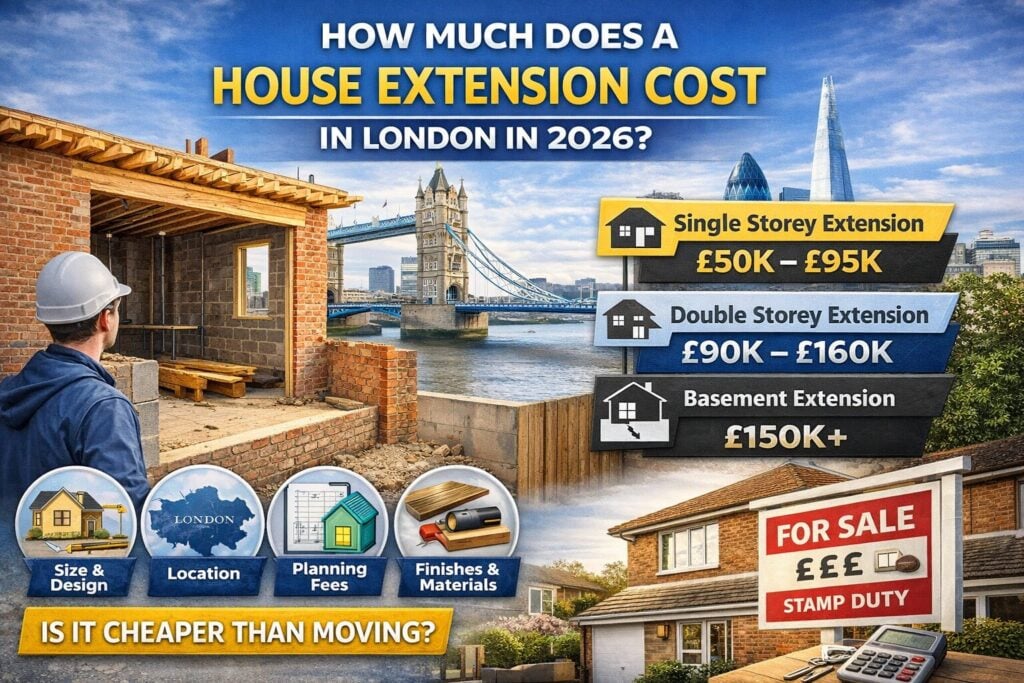
If you’re considering a house extension London, one of the first questions you’ll ask is: how much is it going to cost? In 2026, extension costs across London continue to vary depending on size, design, borough, and build complexity — but with the right planning, extending your home can still be far more cost-effective than moving. In this detailed guide, we break down realistic 2026 costs, what affects pricing, hidden expenses to consider, and how to budget properly for your project. If you’re just starting your research, you may also find this helpful:👉 https://housemanage.co.uk/the-complete-guide-to-house-extensions-in-london/ Average House Extension Costs in London (2026) As of 2026, the average cost of a house extension in London typically ranges between: However, London prices are generally 15–25% higher than the UK average due to labour, logistics, and property access constraints. Here’s a rough guide by extension type: Single-Storey Rear Extension Side Return Extension (Popular in London Terraced Homes) Wraparound Extension Double-Storey Extension Basement Extension (High Complexity) If you want a tailored breakdown for your property, you can explore professional advice on house extension London services to better understand what applies to your situation. What Affects House Extension Costs in London? Every house extension London project is different. Several key factors influence your final price: 1. Size and Layout The larger the extension, the higher the total cost — but cost per square metre can reduce slightly on bigger projects due to economies of scale. 2. Structural Complexity Costs increase significantly if your build involves: Victorian and Edwardian London properties often require additional structural work. 3. Location Within London Some boroughs are more expensive due to: Central and South West London projects tend to cost more than outer boroughs. 4. Specification and Finishes Your choices dramatically impact cost: High-end finishes can easily add £20,000–£50,000 to a project. 5. Planning and Professional Fees Beyond construction costs, don’t forget professional services. Professional Fees You Must Budget For In 2026, expect to allocate 10–15% of your build cost to professional fees. These may include: London projects often require party wall agreements due to terraced housing layouts. Planning Permission Costs in London Many house extensions fall under Permitted Development Rights, but not all. You may require planning permission if: For a full breakdown of London-specific rules, read:👉 https://housemanage.co.uk/the-complete-guide-to-house-extensions-in-london/ Planning approval timelines in London typically take 8–10 weeks, though some boroughs experience delays. Hidden Costs Most Homeowners Forget When budgeting for a house extension London, don’t overlook: VAT Most extensions are subject to 20% VAT on labour and materials. Temporary Accommodation If your kitchen is unusable for weeks, you may need short-term rental accommodation. Structural Surprises Common in London’s older housing stock: Interior Upgrades Once extended, many homeowners also: This can add £15,000–£40,000 beyond structural build costs. How Long Does a House Extension Take in London? Time is money — and longer builds increase labour costs. Typical timelines: Delays can occur due to: A professional project-managed house extension London service can significantly reduce costly overruns. Is Extending Still Cheaper Than Moving in London? In most cases — yes. Consider average London moving costs in 2026: Total moving cost: £35,000–£50,000+ That money alone could fund a substantial extension deposit. Additionally: How Much Value Does a House Extension Add in London? A well-designed extension can increase property value by: Kitchen-diner extensions with large glazing are particularly desirable in London’s terraced housing market. However, overextending beyond your street’s ceiling price can reduce return on investment. A feasibility study before committing is essential. Ways to Reduce House Extension Costs in London If you’re trying to control your budget, consider: ✔ Keep the Layout Simple Rectangular builds are cheaper than complex shapes. ✔ Avoid Moving Drainage Relocating underground pipes increases labour costs. ✔ Choose Standard-Sized Glazing Bespoke glazing adds thousands. ✔ Plan Early Late design changes are one of the biggest cost drivers. ✔ Use an Experienced London Contractor London builds require logistical expertise. Hiring specialists in house extension London projects reduces risk and unexpected costs. Explore trusted extension services here:👉 https://extensions.housemanage.co.uk/ Example Cost Scenario (2026) Project: 30m² rear extension in South LondonSpecification: Mid-range finish with bifold doors Estimated total: £122,700 This is a realistic example for 2026 London pricing. Should You Fix or Design Around Budget First? There are two approaches: In London’s high-cost construction environment, a budget-led strategy is often safer. Final Thoughts: Planning Your House Extension in London In 2026, the cost of a house extension London project typically ranges from £50,000 to £160,000+, depending on size and specification. While prices remain high compared to the rest of the UK, extending is still often more economical than relocating — and can significantly increase your property’s value. The key to success is: If you’re ready to explore your options, start by reviewing expert guidance on house extension London services and learn more from this comprehensive guide:👉 https://housemanage.co.uk/the-complete-guide-to-house-extensions-in-london/ With careful planning, your extension can transform both your living space and your long-term investment.
The Complete Guide to House Extensions in London
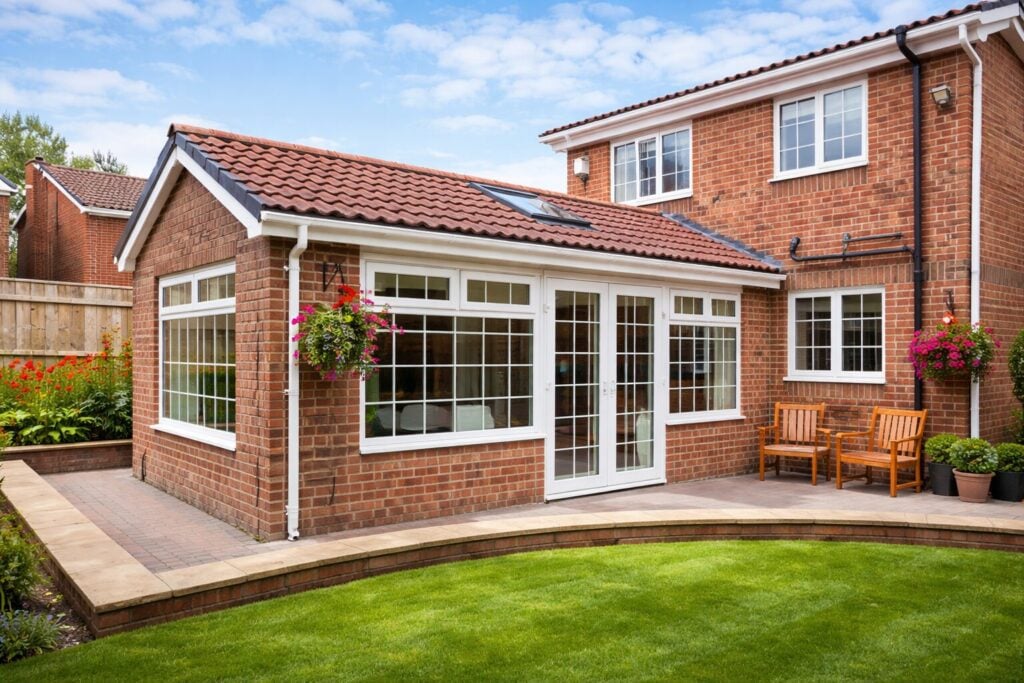
If you’re a homeowner in London looking to add space, light, and value to your property — a house extension is one of the most impactful ways to achieve it. From expanding living areas and creating open-plan kitchens to adding guest suites or home offices, extensions offer flexibility and long-term value. But planning and executing a house extension in London isn’t as simple as picking a design and getting work started. Between planning rules, building regulations, costs, design considerations, and finding the right contractor, there’s a lot to understand — especially in a dynamic property market like London’s. In this comprehensive 2026 guide, we’ll walk you through everything you need to know about house extensions in London, so you can make informed decisions and confidently manage your project. What Is a House Extension? A house extension is a construction project that enlarges your existing home by adding extra space horizontally (e.g., rear, side) or vertically (e.g., adding a floor). Common types of extensions include: Each type has its own design considerations, cost range, and planning requirements. Why London Homeowners Choose House Extensions House extensions remain extremely popular in London, and for good reasons: 1. Add Usable Living Space Whether it’s a larger kitchen, dining area, snug, utility room, or playroom — an extension gives you space you currently don’t have. 2. Increase Property Value Well-designed extensions can significantly boost your home’s value — often by more than the cost of the build when done right. 3. Avoid Moving House Rather than selling and buying a new property (with all the associated fees and upheaval), many homeowners prefer to expand. If you need professional guidance or full project management for an extension, the team at HouseManage can help from start to finish. Step-by-Step House Extension Process 1. Initial Planning & Feasibility Begin by understanding: In many cases, extensions in London will require planning permission — especially in conservation areas or for larger builds. 2. Budgeting & Cost Estimation House extension costs in London vary widely depending on: Typical ballpark figures (2026 estimates): Extension Type Average Cost per m²* Single-storey rear £2,000 – £3,000 Wraparound £2,500 – £3,500 Side return £2,200 – £3,200 Double-storey £3,000 – £4,500 *Note: These are estimates. Always get detailed quotes before proceeding. You should also budget for: 3. Design & Architecture A well-thought-out design balances aesthetics, practicality, and compliance. Your architect will help you refine: Good design isn’t just about looks — it ensures the extension feels like a natural part of your home. 4. Planning Permission vs Permitted Development London’s planning regulations can be complex. Most single-storey rear extensions in London do require planning permission, especially if: However, certain smaller extensions may be allowed under Permitted Development rights — but this often depends on: For detailed planning requirements and when permission is needed, see: https://construction.housemanage.co.uk/ 5. Building Regulations Approval Regardless of whether planning permission is needed, building regulations approval is mandatory. This ensures: Your architect or contractor will often handle submissions and inspections on your behalf. 6. Selecting a Builder Choosing the right contractor is critical for cost control and quality. When comparing builders: 📌 Check experience with London house extensions📌 Ask for references and photos of past work📌 Request detailed quotations and timelines📌 Confirm building control and insurance coverage Remember: lowest cost doesn’t always equal best quality. 7. Construction & On-Site Work Once approvals are in place and a contract is signed, construction begins. Typical on-site phases include: A well managed site minimises disruption to everyday life and keeps the build on schedule. 8. Inspections & Final Compliance Building control officers visit at key stages to check compliance with safety standards. Once finished, you’ll receive a completion certificate — crucial for: Common Types of London House Extensions Let’s take a closer look at popular extension styles in London: 🔹 Rear Extension The most common type — extends into the garden space and often opens up into the kitchen/dining area. 🔹 Side Return Extension Perfect for terraced houses where the side corridor can be extended to create extra internal space. 🔹 Wraparound Extension A combination of side and rear, creating a larger open-plan living space. 🔹 Double-Storey Extension Adds significant extra floor space — often for new bedrooms, bathrooms, or larger living zones. Design Tips for London Homes Here are practical design tips to maximise space, light, and comfort: ✅ Use floor-to-ceiling glass or bi-fold doors for seamless indoor-outdoor flow✅ Maximise natural light with skylights✅ Integrate storage into structural features✅ Match materials to the existing property for continuity Legal Considerations in London Party Wall Agreements If you’re working on shared walls with neighbours (common in London), you may need a party wall agreement before construction begins. Conservation Areas Many London boroughs restrict external work in conservation zones — always check with your local council. Return on Investment (ROI) House extensions commonly deliver excellent returns in London — often adding more value than the cost of build — especially when: However, market conditions vary by borough, so local property valuations should be considered. Final Thoughts A house extension is one of the most effective ways to enhance your London home — whether you’re planning for a growing family, a lifestyle upgrade, or future resale value. By understanding each step — from planning and design to construction and compliance — you’ll be better prepared to navigate the process confidently. If you’d like personalised support with design, planning permission advice, or full project management for your house extension, the experts at HouseManage are here to help.
Step-by-Step Loft Conversion Process: From Design to Move-In

1. Initial Planning and Feasibility Before anything else, start with research. Assess Your Space Not all roofs are ideal for conversion. Steeply pitched roofs with sufficient head height are generally best. A professional surveyor can assess whether your loft has enough usable space and structure to support a conversion. Check Planning Requirements A key early consideration is whether your project will need planning permission. In many cases, loft conversions in London fall under Permitted Development Rights, meaning you may not need specific planning permission — but this depends on your property type, location, and design. For a full breakdown of criteria and when planning permission is required, see our detailed guide: Do You Need Planning Permission for a Loft Conversion in London? Set Your Goals Ask yourself: 2. Budgeting and Costs Understanding the potential costs upfront helps prevent surprises later. Typical Cost Range Loft conversions in London can range widely depending on: At this stage, obtain a rough estimate from builders to help shape your budget. Factor in Additional Costs Remember to include: Budgeting carefully from the start ensures you’re financially prepared for the project ahead. 3. Design and Architectural Plans Once you’ve decided to proceed, the next step is design. Hire an Architect or Designer An architect or experienced loft conversion designer will: Consider Layout and Features Think about: At this stage, your designer should produce a set of plans that will later be used for approvals and by your builder. 4. Structural Surveys and Engineering Most loft conversions require structural changes — especially if new dormers or roof alterations are involved. Structural Calculations Your architect or structural engineer will: These calculations allow for a safe build and are typically required for building control approval. 5. Planning Permission & Building Regulations Even if your conversion falls under Permitted Development, you’ll still need Building Regulations approval. Planning Permission In some cases — particularly in conservation areas or with larger conversions — planning permission may be necessary. Refer to our guide on this topic to understand when planning permission is required: Loft Conversion Planning Permission in London. Building Regulations Approval This is mandatory and ensures the conversion meets UK safety and standards, including: 6. Choosing Your Builder Selecting a reputable builder is crucial. Get Multiple Quotes Obtain at least three detailed quotes to compare: Check Credentials Ensure your builder: A good builder not only delivers quality work but also helps navigate challenges. 7. Preparation and Site Setup Once a builder is chosen and approvals are in place, the site is prepared. Protecting the Home Expect: Prepare your home for disruption — conversions can take several weeks to months depending on complexity. 8. Structural Work and Roof Alterations This is when the conversion starts to take shape. Roofing and Dormer Construction If you’re adding dormers or altering the roof: This structural phase typically generates noise and debris. Installing Support Beams Steel beams or supports may be installed to ensure the new floor and roof are stable. 9. Windows, Skylights, and External Finishes With the structure in place, external features come next. Windows & Skylights Installing roof windows and dormer windows brings natural light into your new space. External Weatherproofing All new roofing and materials must be properly weatherproofed to protect against London’s variable climate. 10. Internal Works: Insulation, Wiring & Plumbing Inside the loft, the focus shifts to making it liveable. Insulation Cross-section insulation is vital for energy efficiency and comfort — especially in the London climate. Electrical & Plumbing Electricians and plumbers will: Compliance with building regulations is checked at this stage. 11. Walls, Floors, and Staircase Installation As the space becomes more defined, internal finishes are added. Flooring Loft floors must be insulated and strengthened to support regular use. Walls and Partitions Plasterboard and insulation create finished walls and ceilings ready for decoration. Staircase Installation Choosing a staircase design that balances accessibility and space is crucial. Popular options include: 12. Decorating and Final Touches With all structural and mechanical work complete, the space is ready for decorating. Painting and Decorating Choose finishes that reflect your style and maximise light. Lighting and Fixtures Consider layered lighting: Built-In Storage Use those awkward eave spaces wisely with bespoke cabinetry. 13. Final Inspections and Handover Before you can move in, two key things happen: Building Control Sign-Off An inspector will review the work and confirm compliance with regulations. Snagging List Walk through with your builder to identify any minor fixes before final payment. 14. Move-In Day! Once approvals are signed and snagging is complete, it’s time to enjoy your new space. Whether it’s a master suite, guest room, home office, or creative studio, your loft conversion adds space, value, and comfort to your London home. Conclusion: A Worthwhile Investment A loft conversion is one of the most impactful improvements you can make to your London property. While the process involves careful planning, design, and coordination with professionals, the end result is a beautiful, functional space tailored to your needs. From the initial design stage to move-in day, understanding each step helps you plan effectively and avoid surprises. If you’re ready to begin your loft conversion journey and want personalised support — including planning advice, design assistance, and project management — reach out to the experts at HouseManage.
Do You Need Planning Permission for a Loft Conversion in London?
Loft conversions are one of the most popular home improvement projects in London. With limited space to extend outward and rising property prices, converting your unused attic into a functional living area is often the smartest way to add space and value to your home. But one question stops many homeowners before they even begin: Do you need planning permission for a loft conversion in London? The answer isn’t always straightforward. While many loft conversions fall under Permitted Development Rights, others require full planning approval — especially in London, where conservation areas, listed buildings, and borough-specific rules are common. This guide explains everything London homeowners need to know before starting a loft conversion. Understanding Planning Permission vs Permitted Development Before diving into the details, it’s important to understand the difference between planning permission and permitted development (PD). What Is Planning Permission? Planning permission is formal approval from your local council to carry out building work that affects the external appearance or use of your property. What Is Permitted Development? Permitted Development Rights allow homeowners to carry out certain types of work without applying for planning permission, as long as the project stays within strict limits set by national planning rules. Many loft conversions in London are completed under Permitted Development — but not all. Loft Conversions That Usually Don’t Need Planning Permission In most cases, you won’t need planning permission for a loft conversion in London if all the following conditions are met: 1. The Property Is a House (Not a Flat) Permitted Development Rights apply to single dwelling houses only.If you live in: 👉 You will need planning permission. 2. Volume Limits Are Not Exceeded There are strict volume allowances: This includes all previous roof extensions, not just the new one. 3. No Extension Beyond the Roof Plane (Front Elevation) 4. Height Restrictions Are Met 5. Materials Match the Existing House 6. Side-Facing Windows Are Obscure Glazed If your loft conversion meets all these criteria, planning permission is usually not required. When You DO Need Planning Permission in London London has additional planning sensitivities compared to many other parts of the UK. You will need planning permission if any of the following apply: 1. You Live in a Conservation Area Many London boroughs contain conservation areas, including parts of: In these areas: Always check with your local borough council. 2. Your Property Is a Listed Building Listed buildings always require planning permission, regardless of the size or type of loft conversion. 3. You’re Planning a Mansard Loft Conversion Mansard conversions dramatically alter the roof structure and: 4. Your Project Exceeds PD Limits If your design: 👉 Planning permission is required. 5. The Property Has No Permitted Development Rights Some homes have had their PD rights removed due to: Building Regulations Approval Is Always Required Even if planning permission is not required, Building Regulations approval is mandatory for all loft conversions. This ensures your conversion meets safety and quality standards, including: A building control officer will inspect the work at various stages. Do You Need a Lawful Development Certificate? While not legally required, applying for a Lawful Development Certificate (LDC) is strongly recommended if your loft conversion falls under Permitted Development. Why It Matters: Many London solicitors and buyers specifically request this document. Party Wall Agreements: A Crucial London Requirement Loft conversions in London often involve shared walls. Under the Party Wall Act 1996, you must notify neighbours if your work involves: Failure to comply can cause disputes, delays, and legal costs. How Long Does Planning Permission Take in London? If planning permission is required: Accurate drawings and professional planning support can significantly reduce delays. Common Planning Mistakes London Homeowners Make Avoid these costly errors: How HouseManage Can Help At HouseManage, we help London homeowners navigate every stage of the loft conversion process — from early feasibility checks to planning, construction, and final sign-off. We: Our local experience means fewer surprises and smoother project delivery. Final Thoughts So, do you need planning permission for a loft conversion in London? 👉 Sometimes yes, often no — but it depends entirely on your property, location, and design. London’s planning rules can be complex, but with the right guidance, most loft conversions can move forward confidently and legally. If you’re considering a loft conversion and want clarity before starting, expert advice can save you time, money, and stress.